


Overview
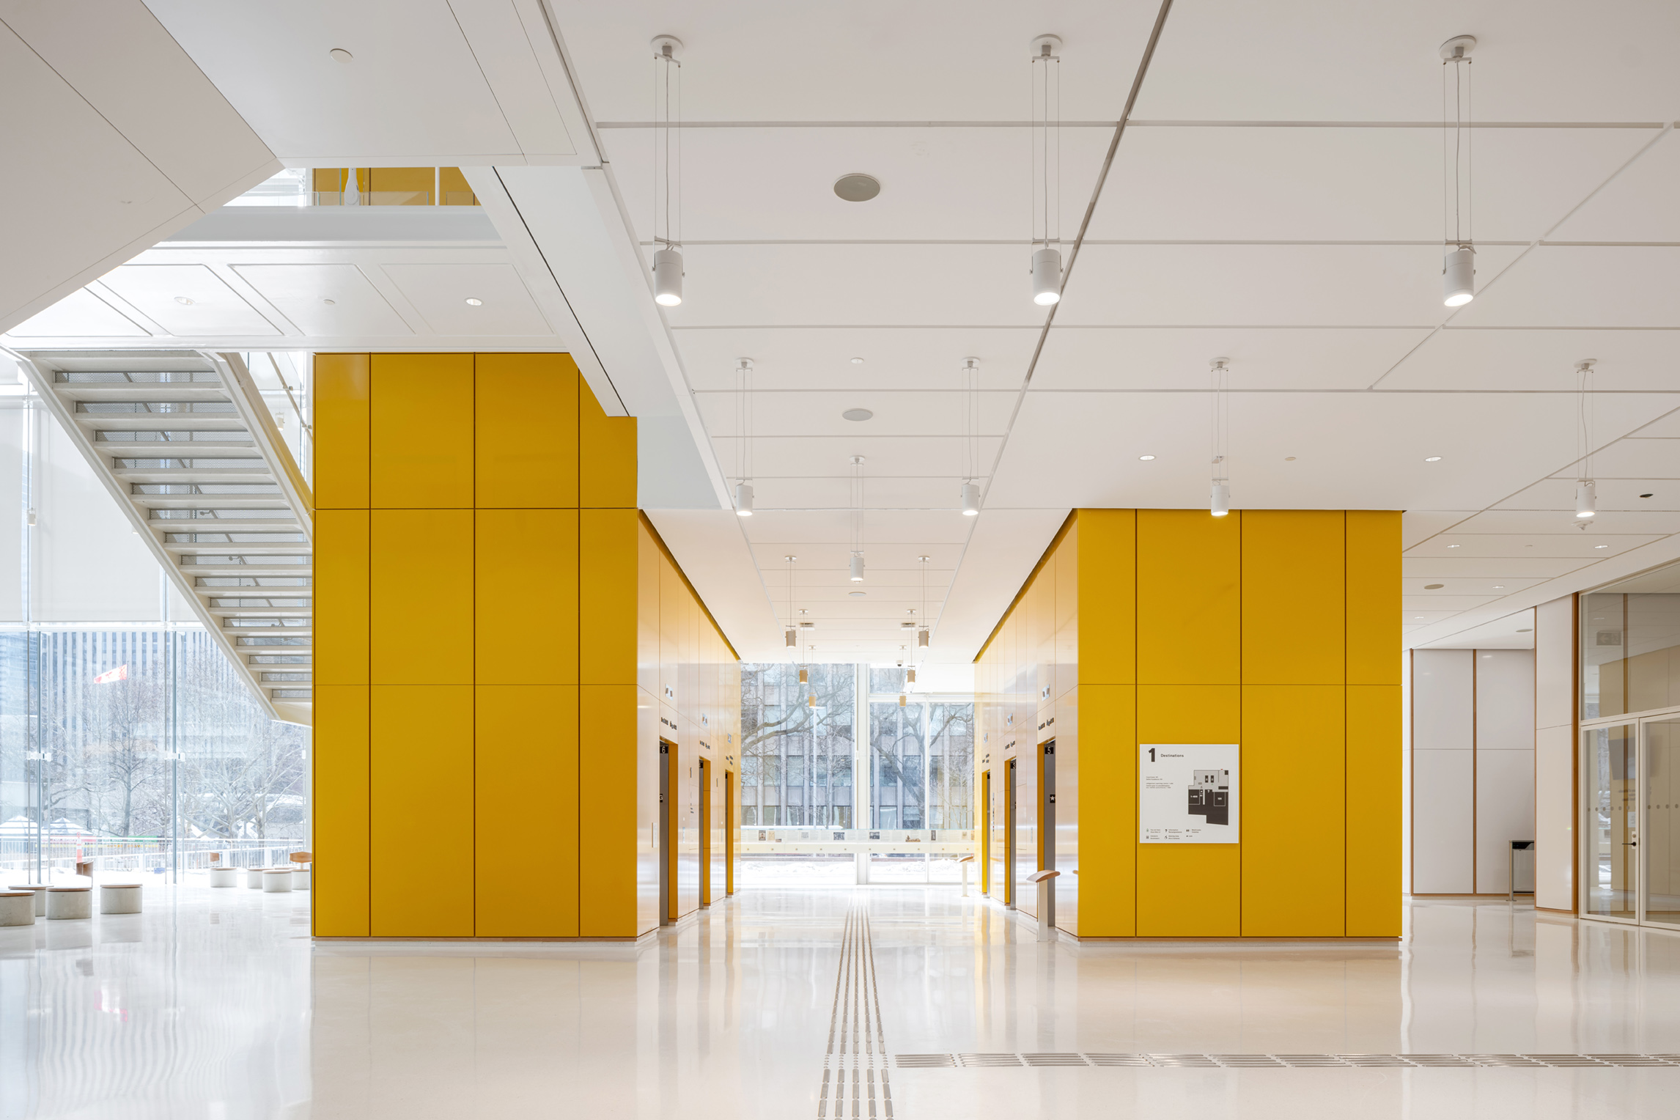
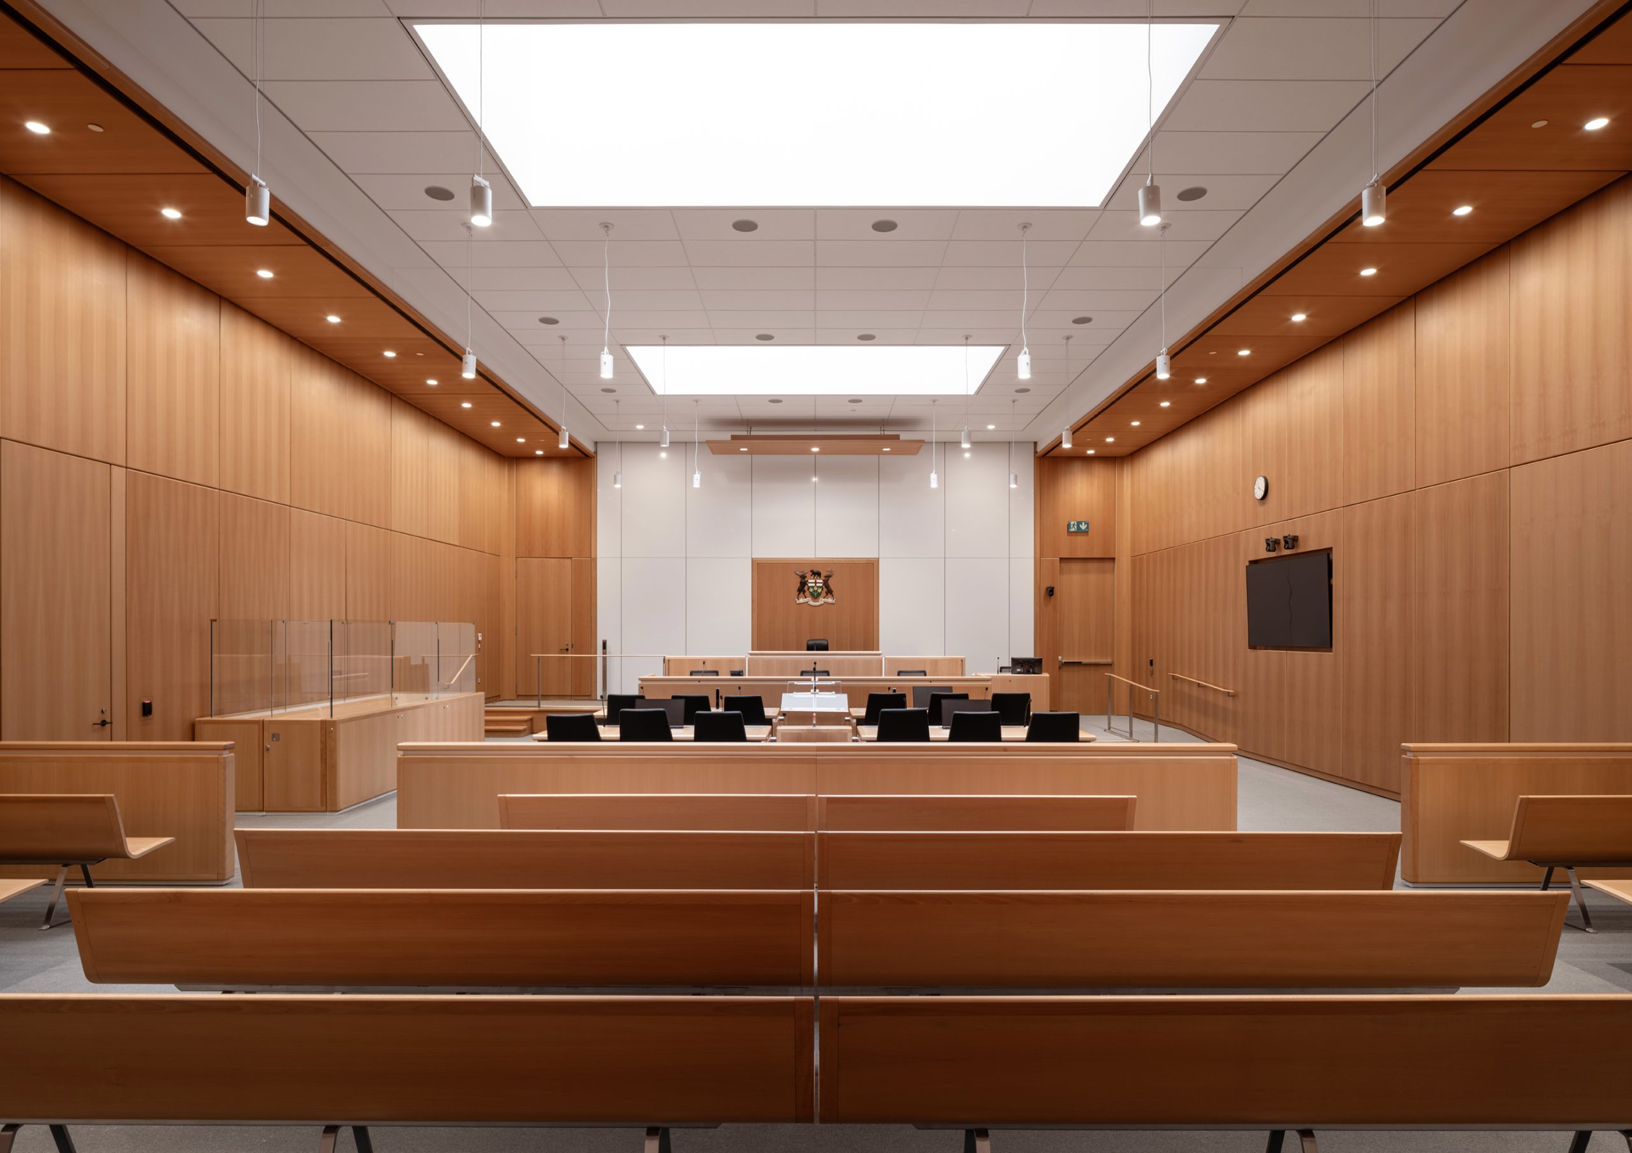
Delivered under the purview of Infrastructure Ontario through a highly competitive Design-Build-Finance-Maintain model, the new, 760,000 ft2 Toronto courthouse consolidates the operations of several courthouses from across the city and accommodates 67 judicial hearing rooms (including courtrooms and conference settlement rooms). This amalgamating is projected to reduce costs, increase operational efficiency, and support equal access to services.
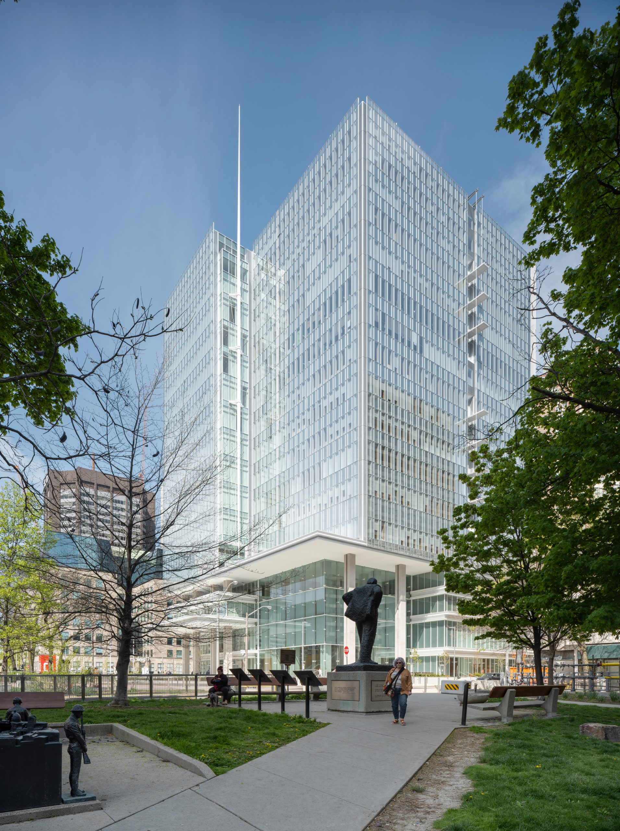
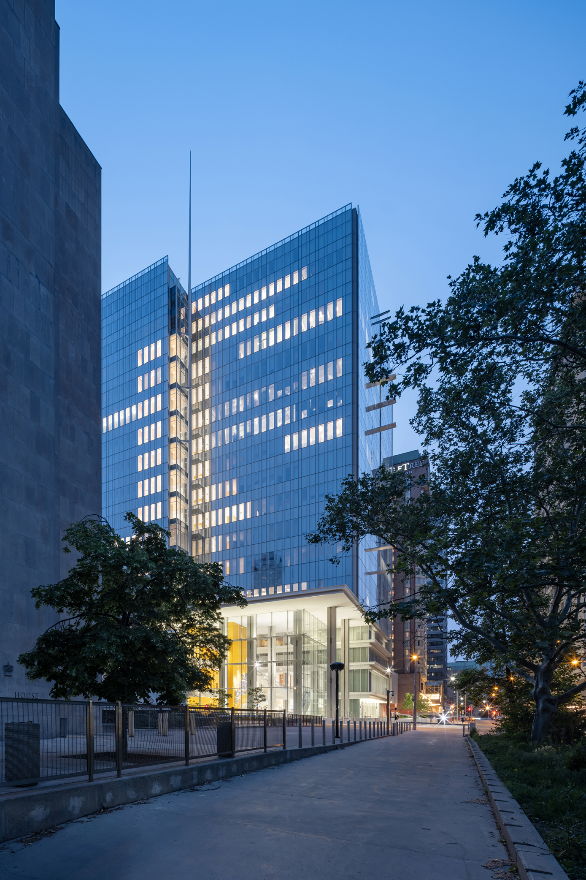
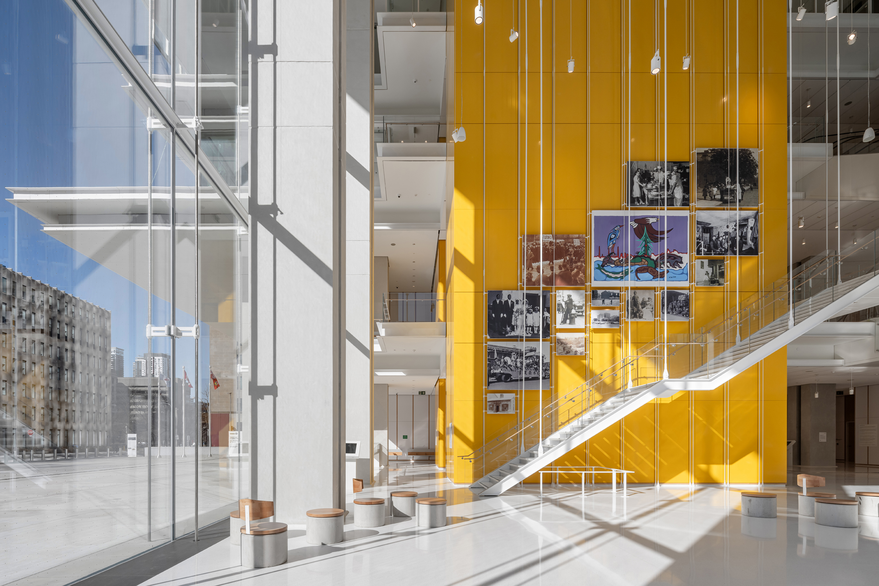
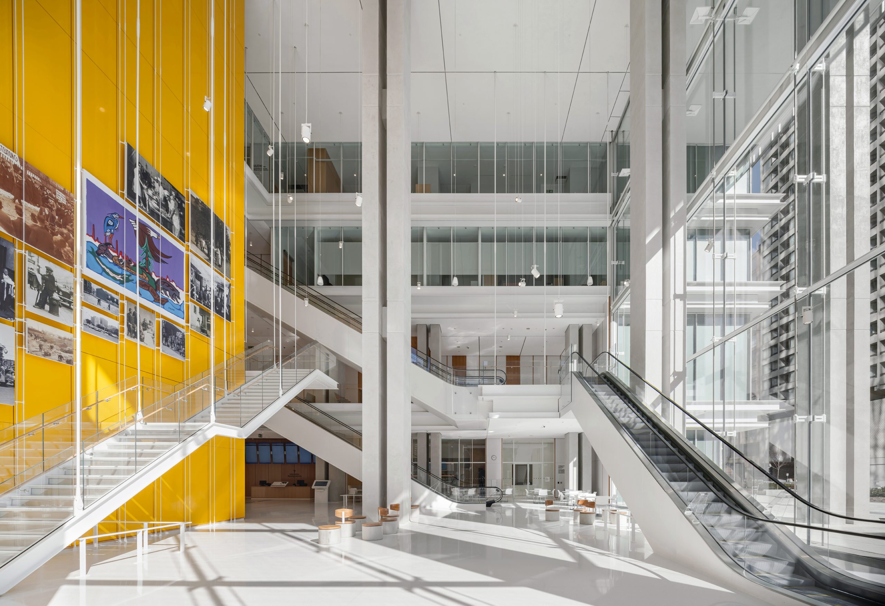
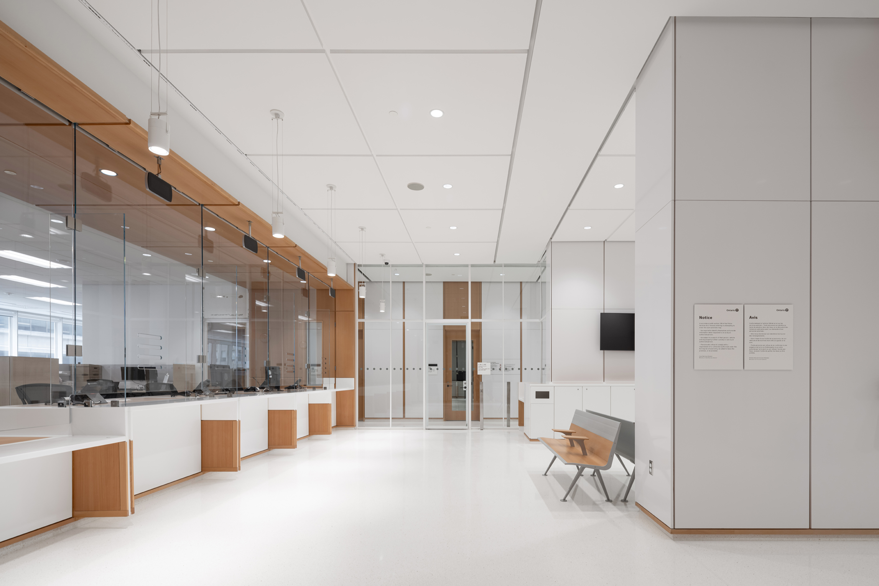
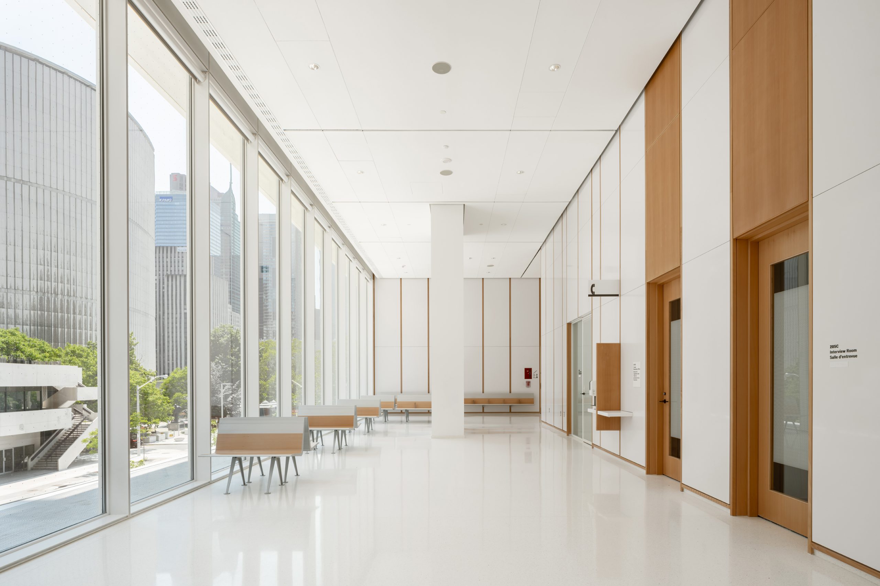
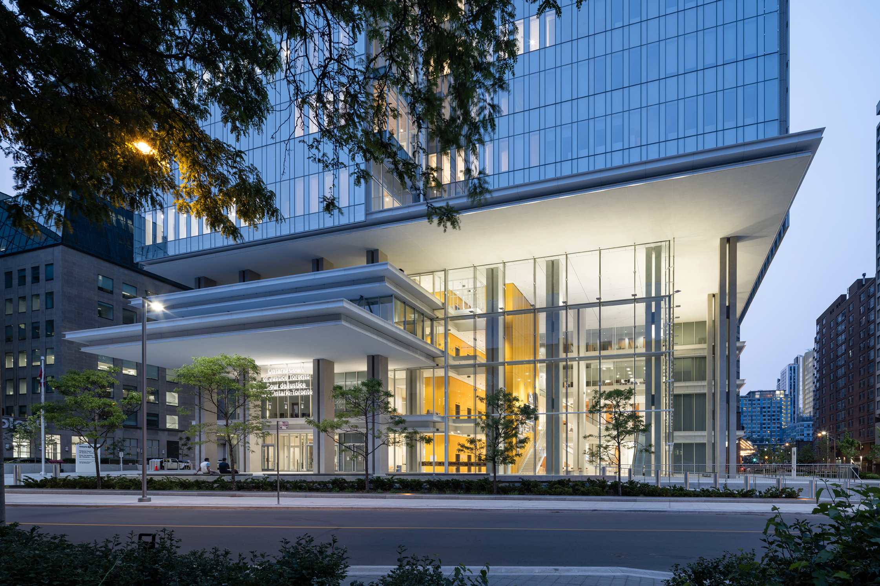
The design features an elegant tower structure floating atop a transparent, four-storey podium. The podium includes a large atrium together with first appearance rooms, court services and large ceremonial courtroom. The tower is efficiently designed with a repetitive floorplate that accommodates different court functions on every level. Judiciary offices occupy the top two floors and benefit from access to a large courtyard garden carved out the roof plan. Parking and prisoner handling are located below grade.
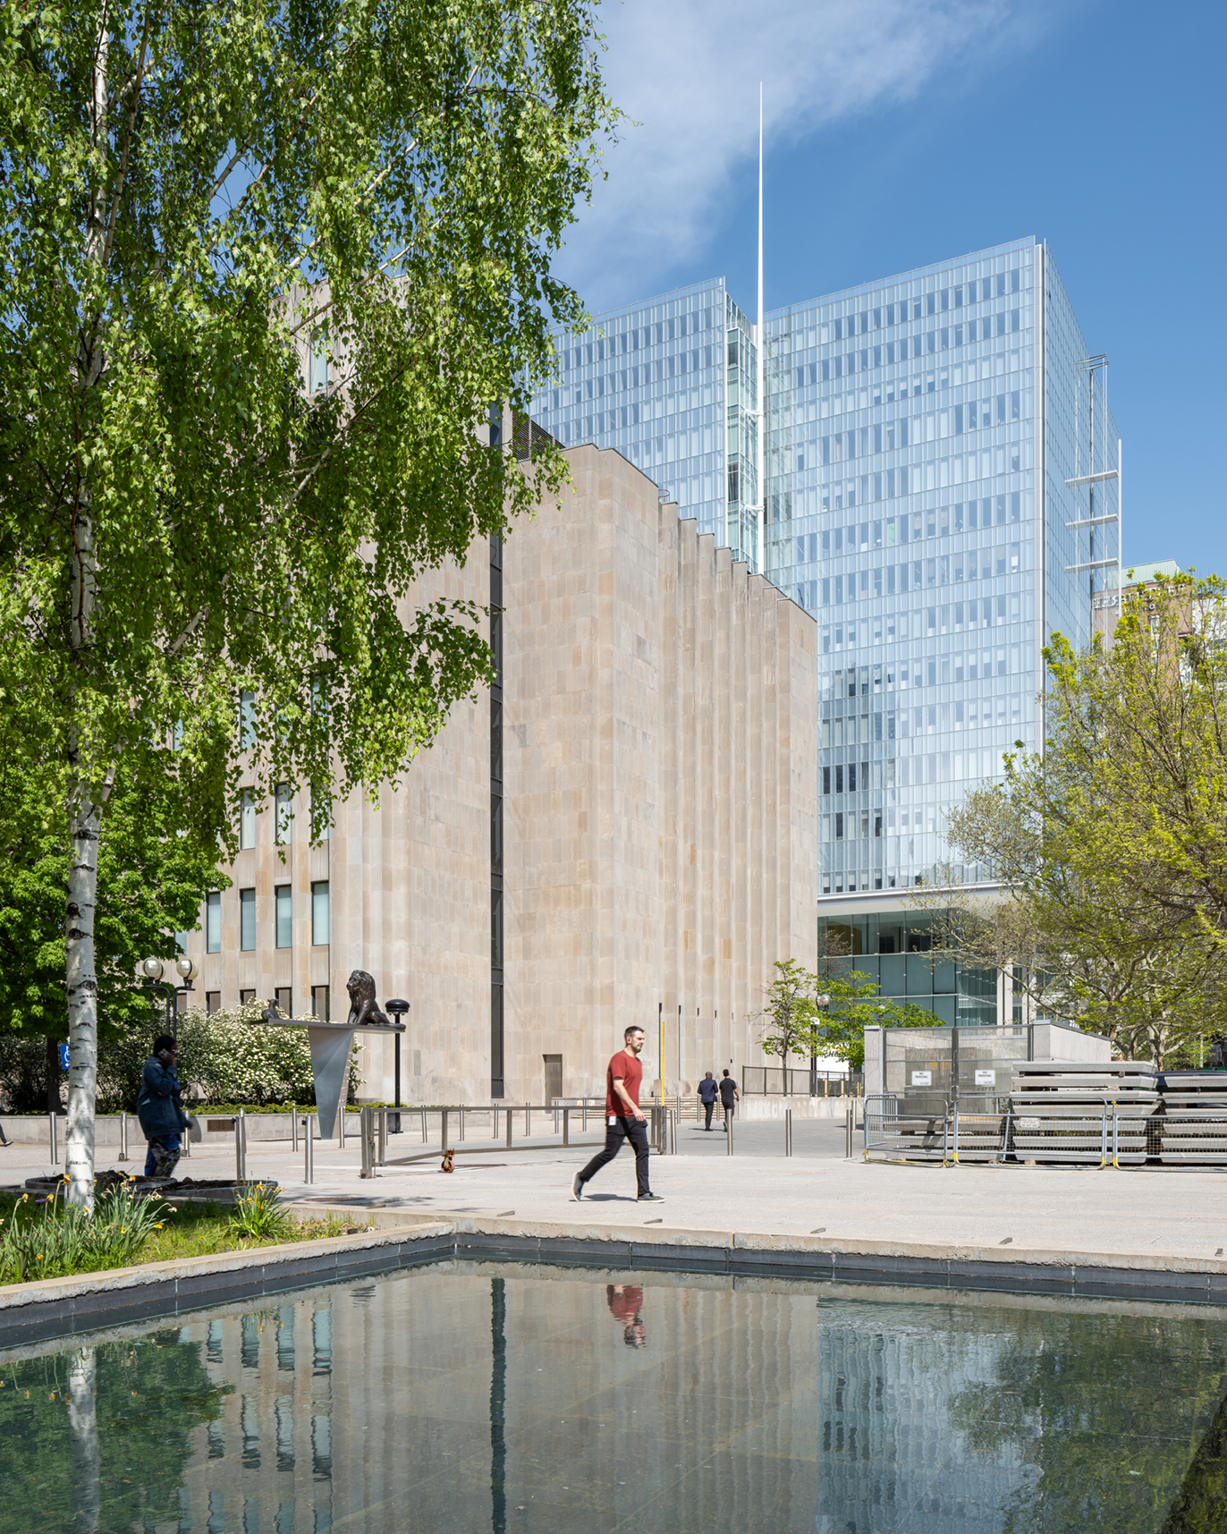
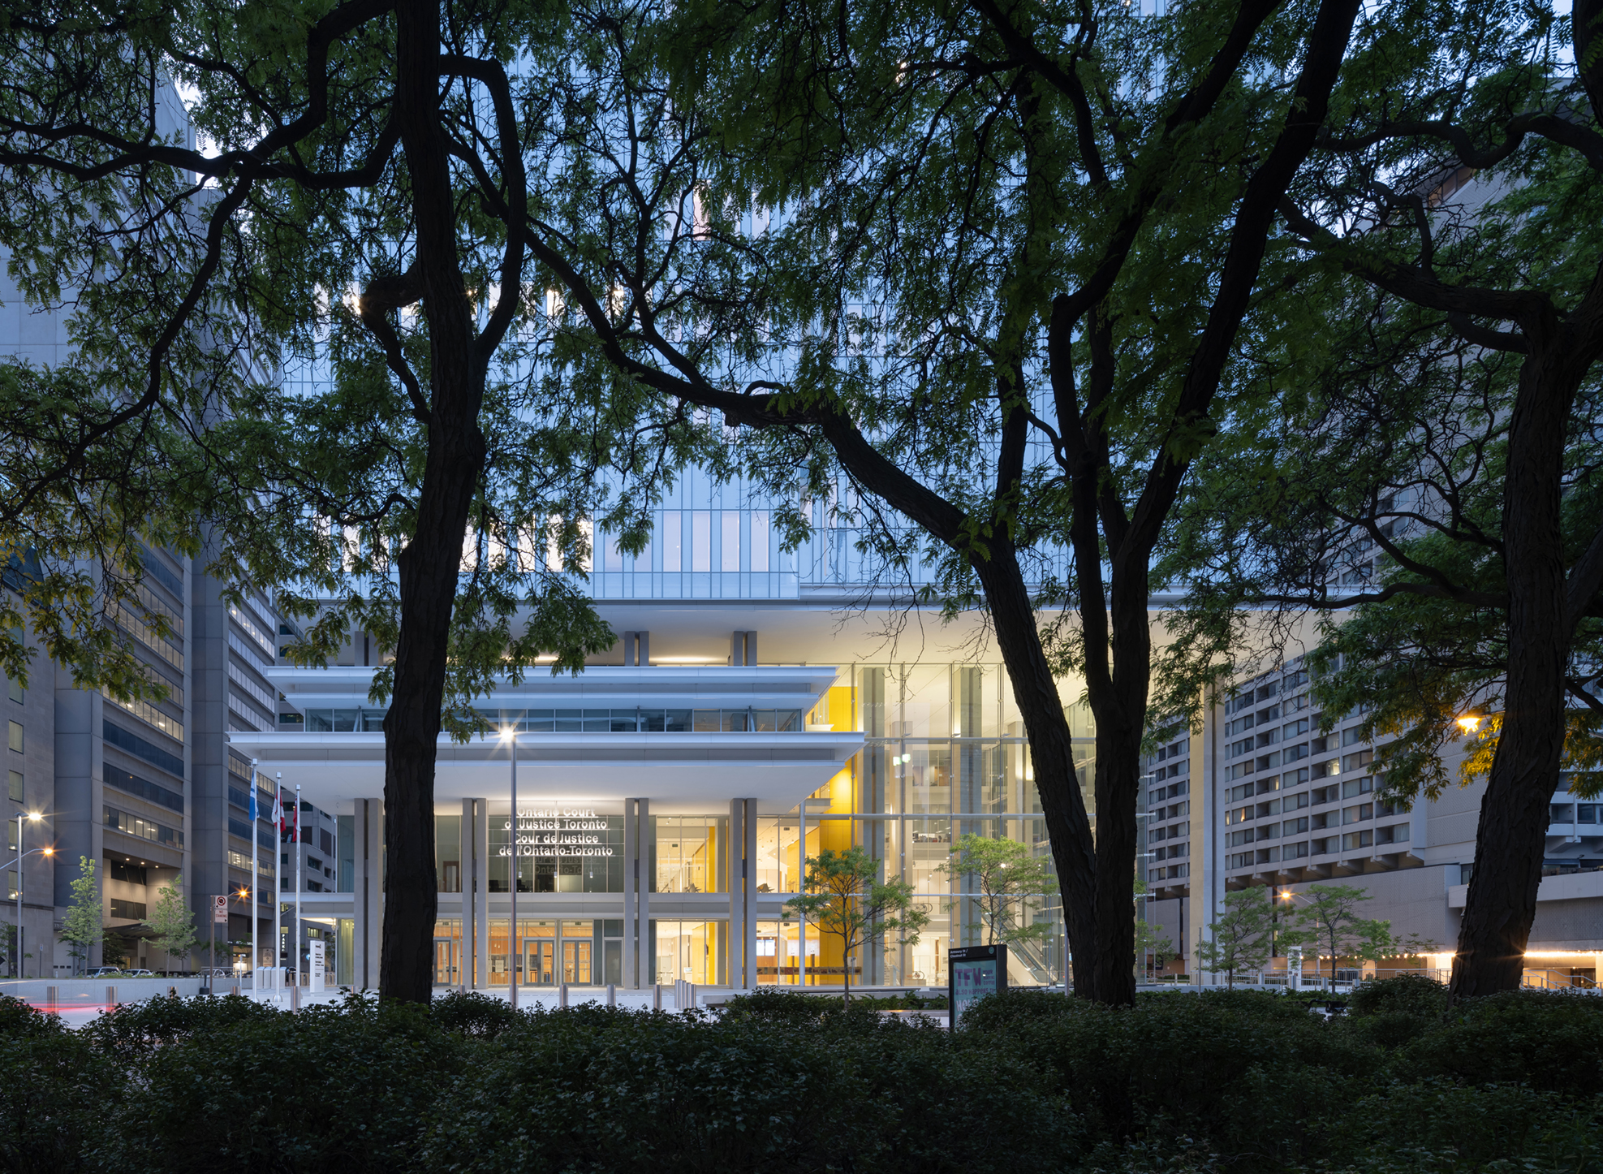
Given its prominent location in downtown Toronto, north-west of City Hall, the building is meticulously crafted to respond to the local urban fabric and its larger historical context. The clean articulate, geometry of the design is complemented by simple, elegant landscaping at grade. Each of the tower facades is comprised of glass, metal, and concrete, methodically superimposed to address different conditions of site and program.
Kleinfeldt Mychajlowycz and Montgomery Sisam, Architects in Joint Venture, provided planning, design and compliance services to the Toronto’s new state-of-the-courthouse designed by Renzo Piano Building Workshop and NORR Architects and Engineers Limited.
Details
Completion Date:
2023
Project Type:
Civic
Building Size:
760,000 sq.ft.

