Overview
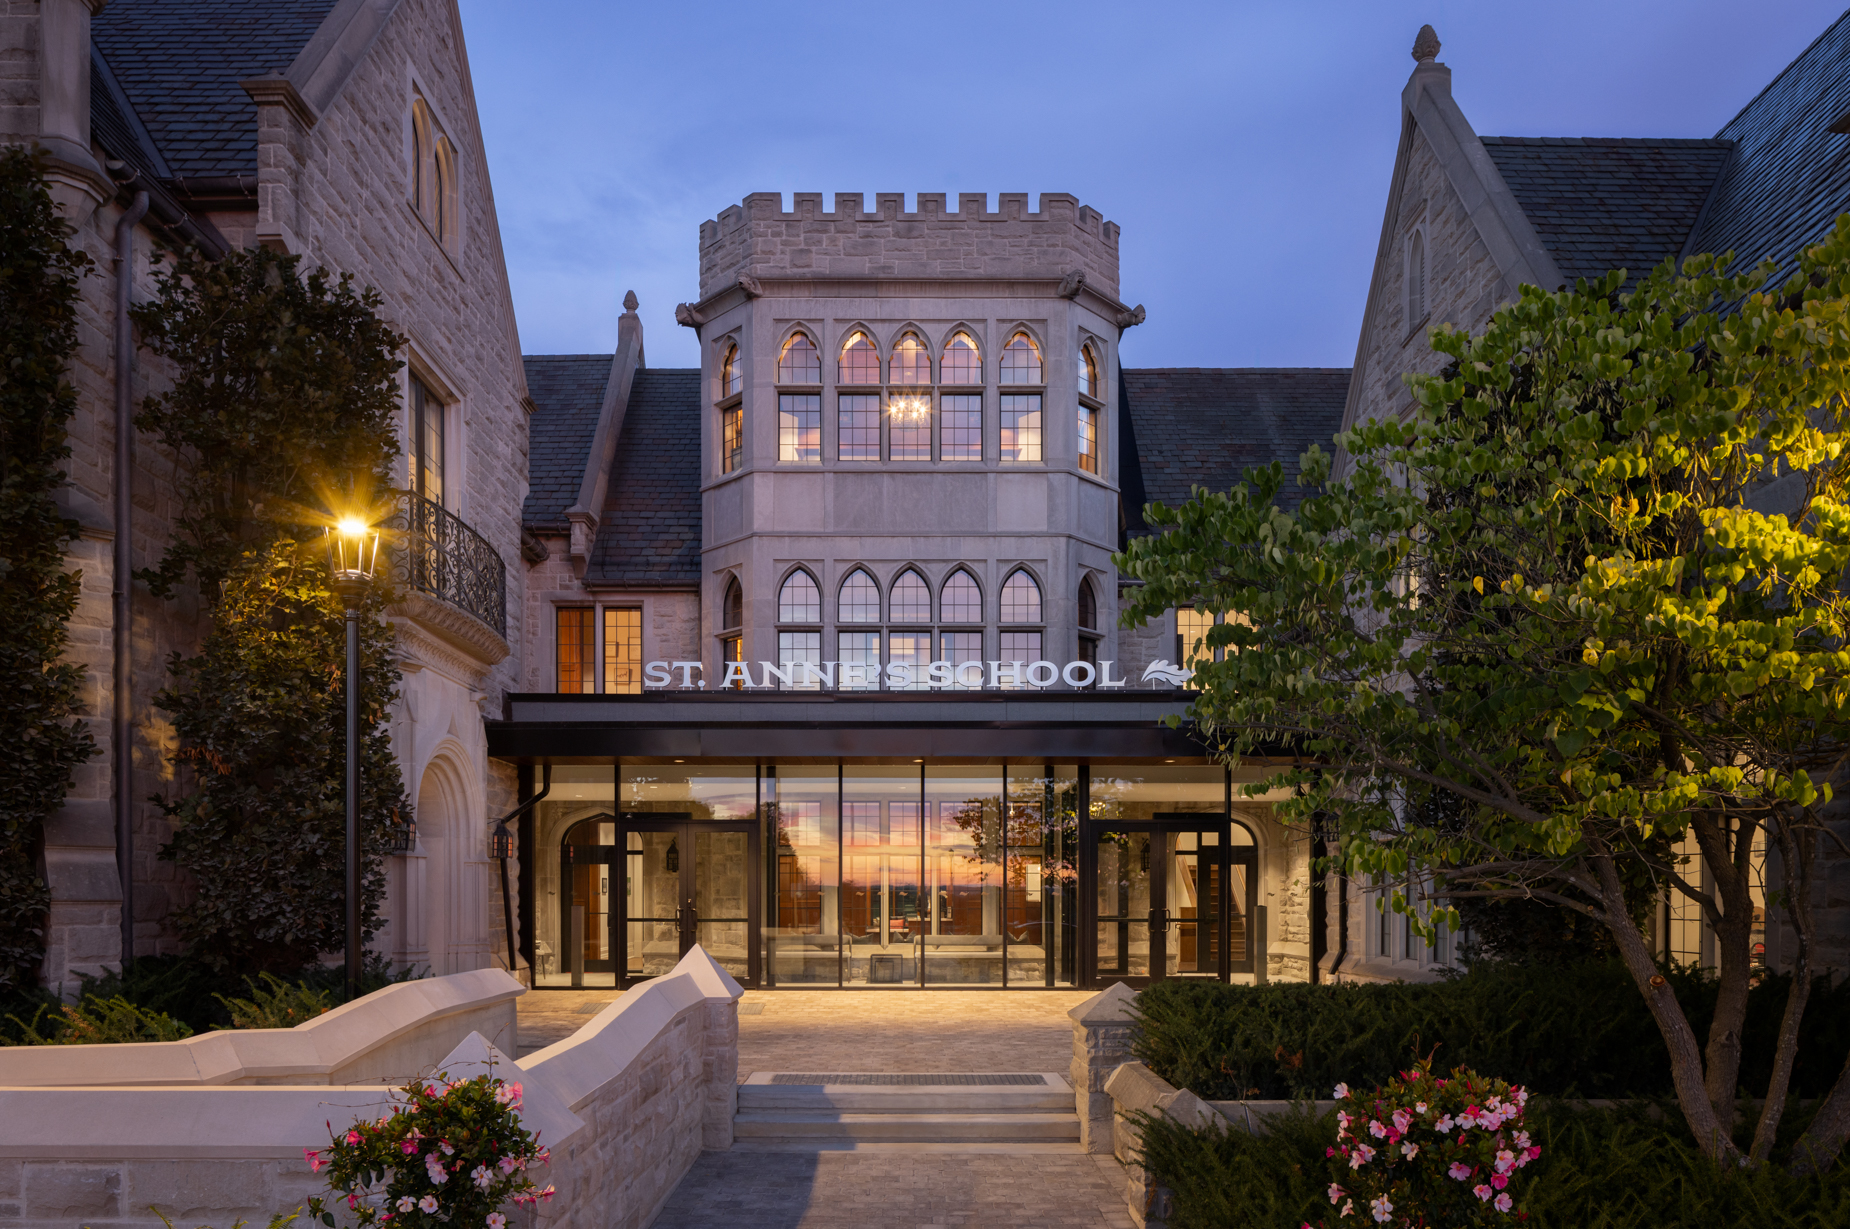
St. Andrew’s College (SAC) engaged Montgomery Sisam to assess the feasibility of transforming Dunin House property, a site minutes from the main campus, into a new independent girls’ school. The new school, named St. Anne’s, is envisioned to accommodate grades 5 through 12. The feasibility study considers a full build out of the campus over time with a complete multi-phase master plan featuring both a new academic building, athletic centre, and provisions for a future boarding program.
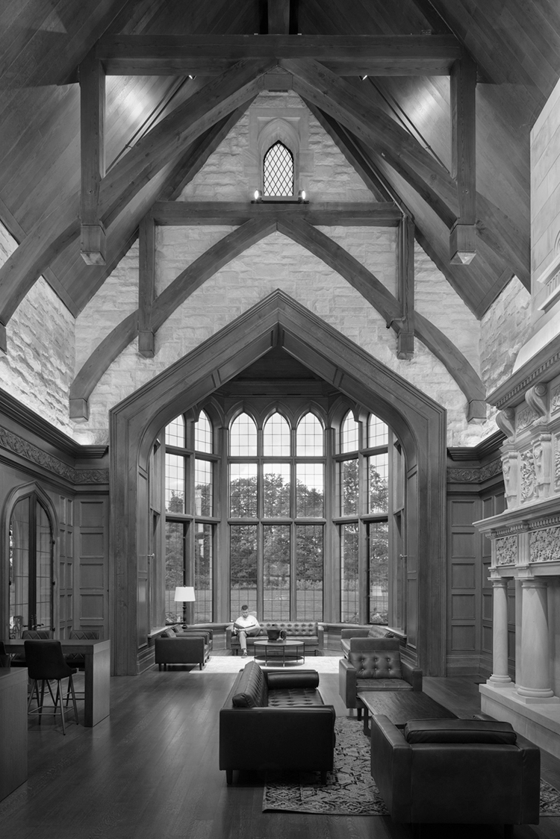
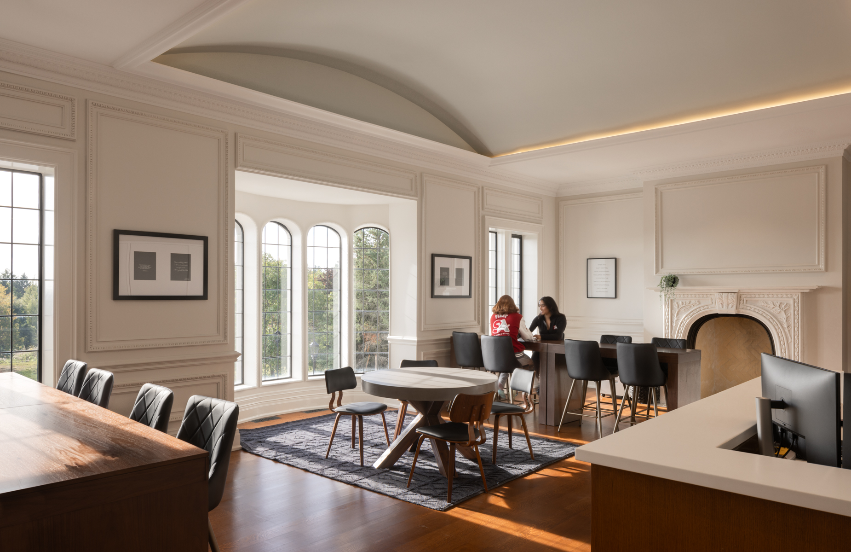
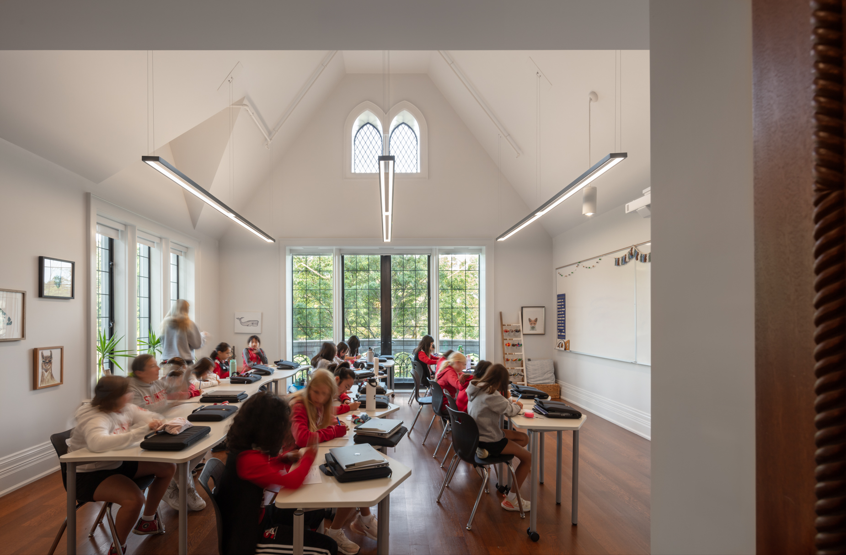
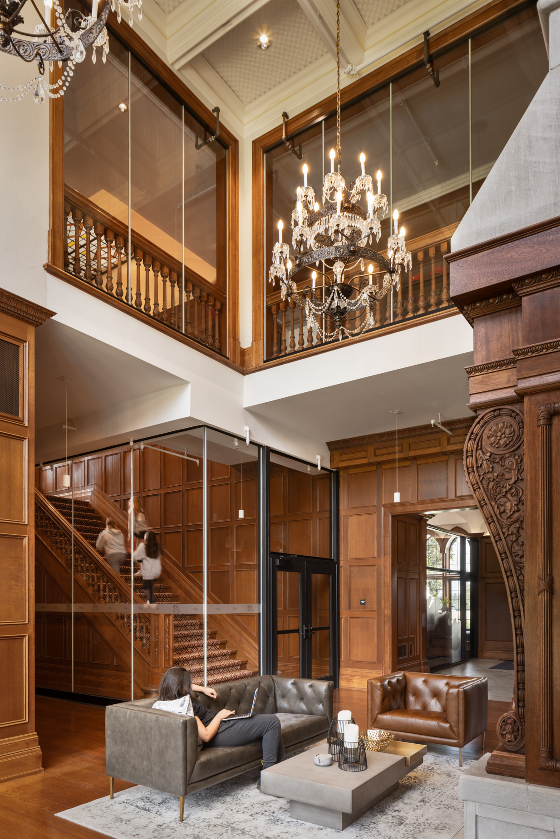
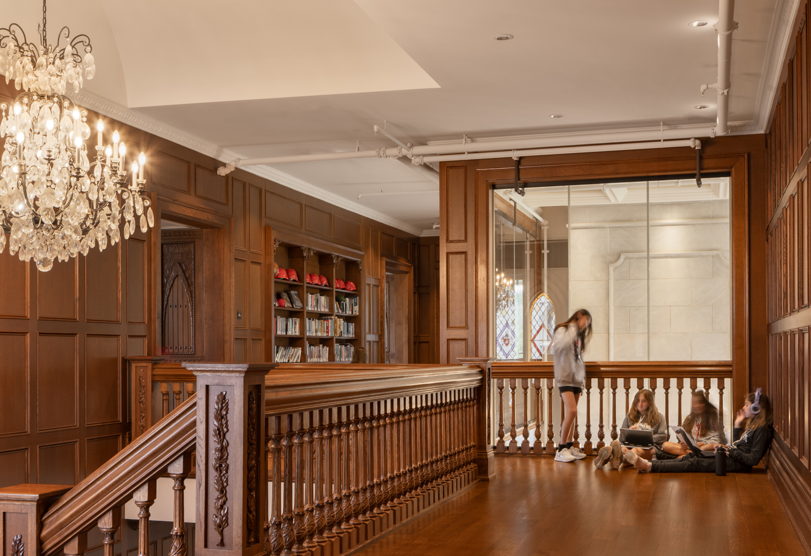
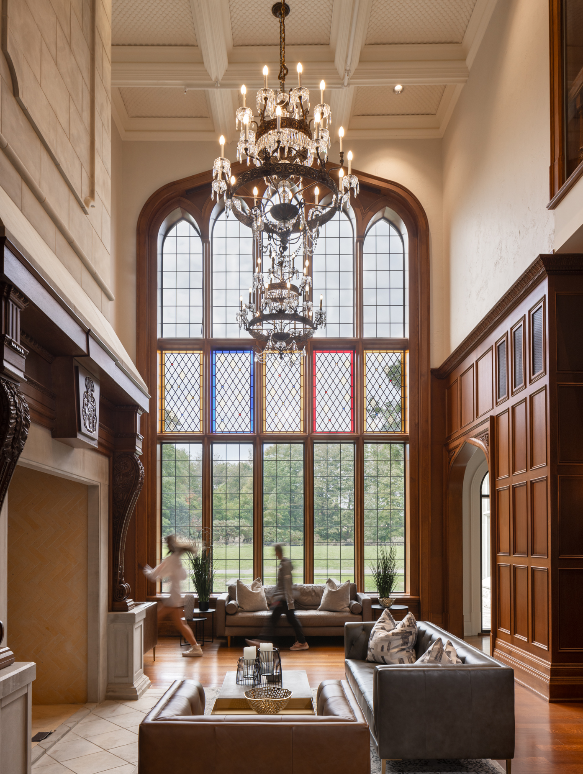
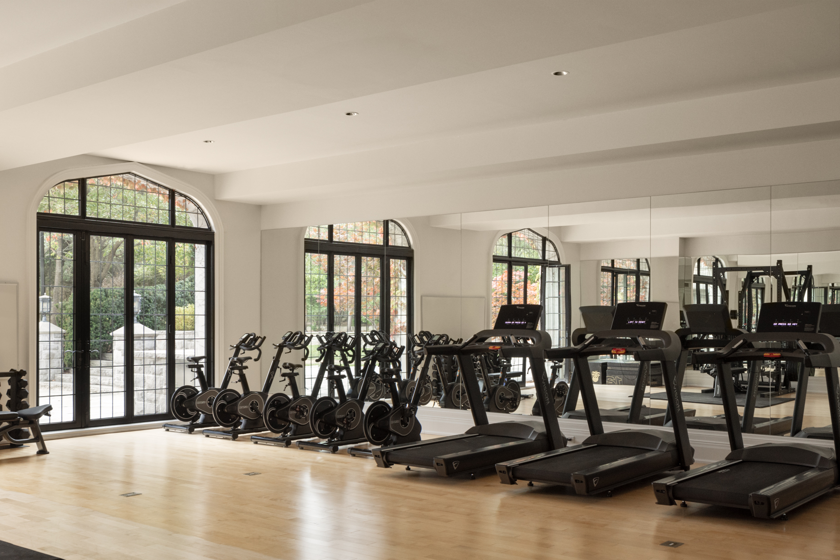
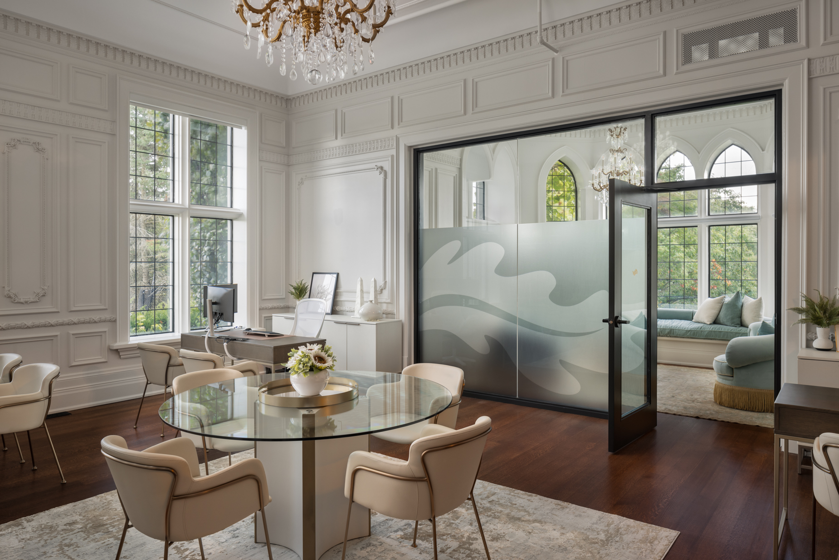
Montgomery Sisam was subsequently commissioned to design and deliver the first phase of the transformation, the adaptive reuse of Dunin House. Dunin House is a three-storey, single family residence with approximately 40,000sq.ft. of gross floor area, including the garages, basement, and mezzanines. The building was reconceived to provide right-sized classrooms, offices, dining hall, lecture theatre, a gym, lounge, learning commons, maker space and other specialty suites within the base building constraints and with minimal character altering renovations.
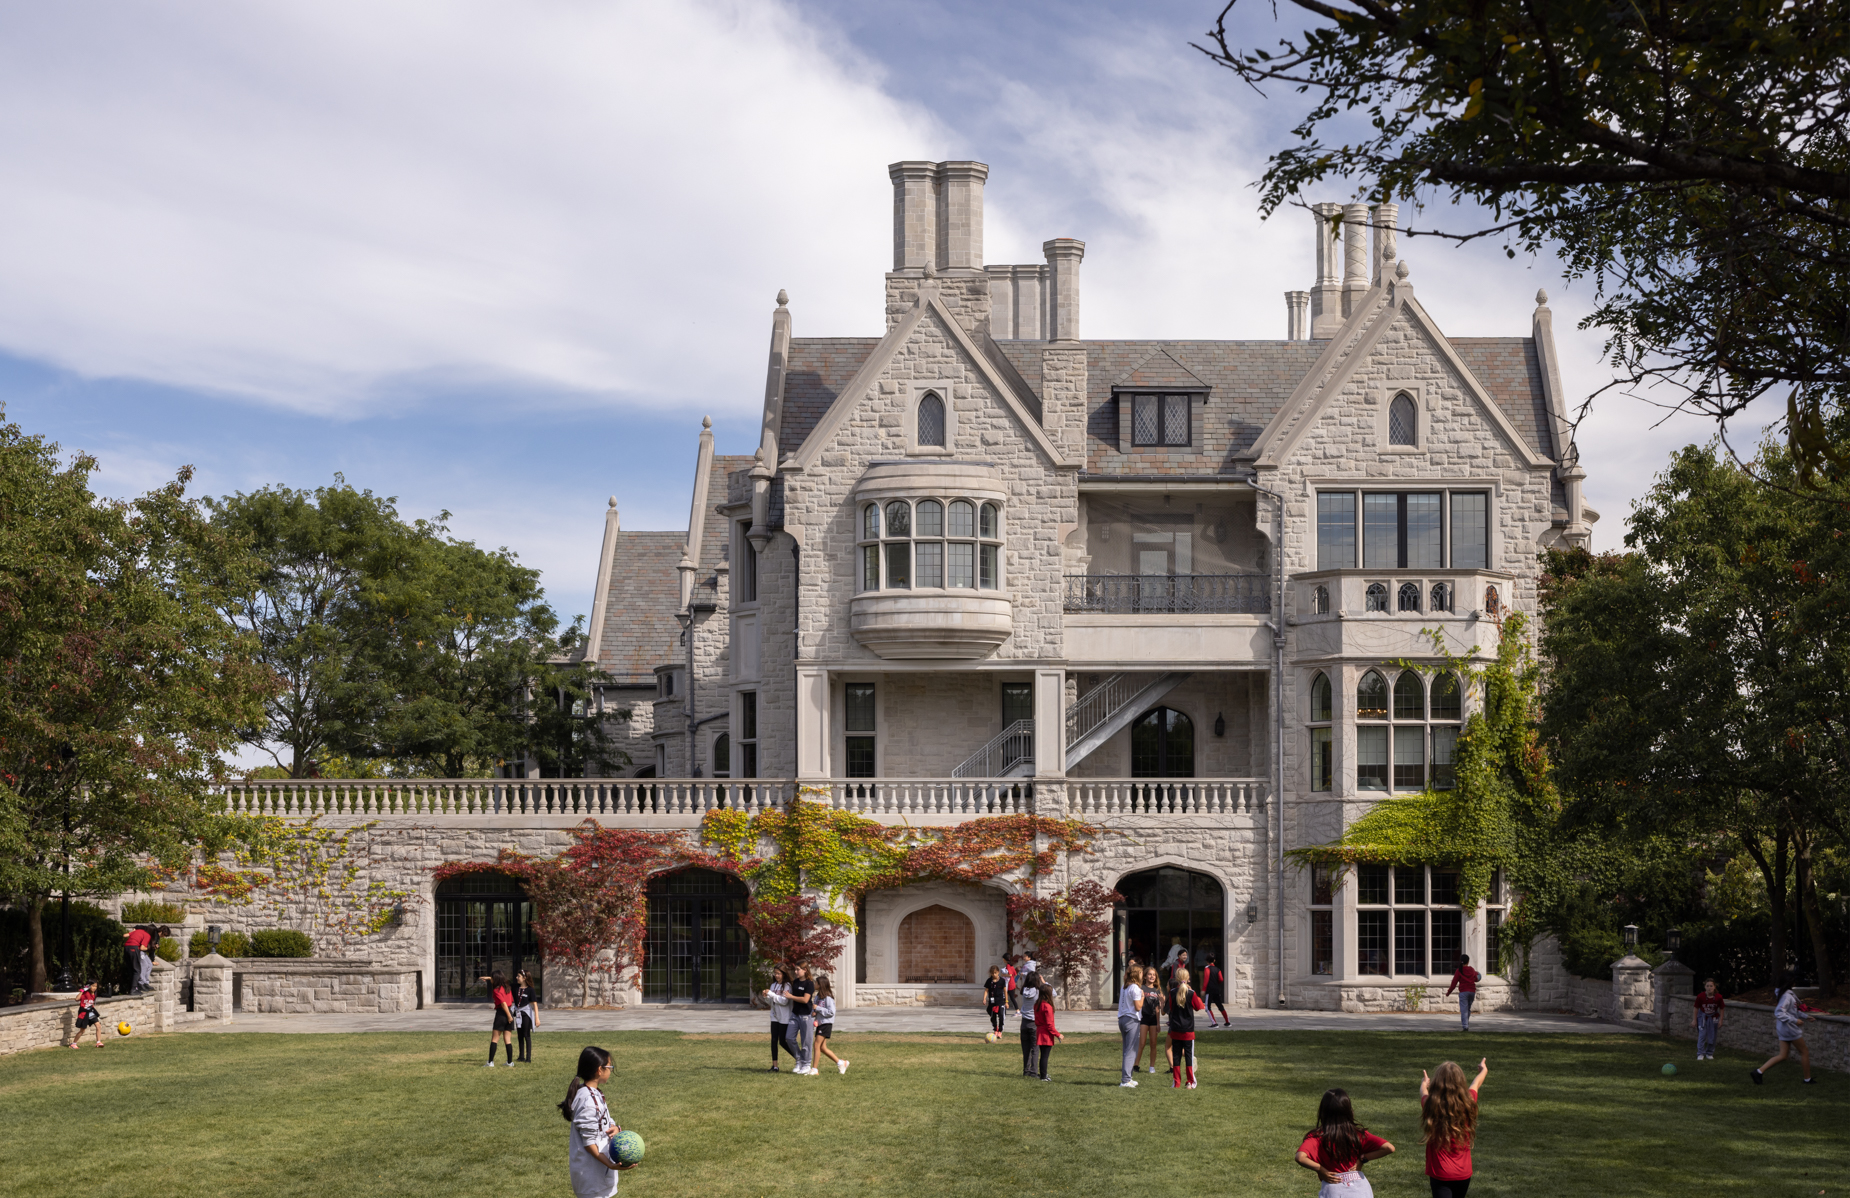
In keeping with the master plan, the design scheme for Dunin House places significant emphasis on the outdoors. The existing stone patio and walkway along the rear of the house have been preserved along with much of the original landscape. A new outdoor maker space with direct connection with the interior space, sunken garden and ceremonial garden reinforce these important connections with the site and offer student further opportunities to learn, play, relax and enjoy the campus.
Project Approach
Existing Conditions
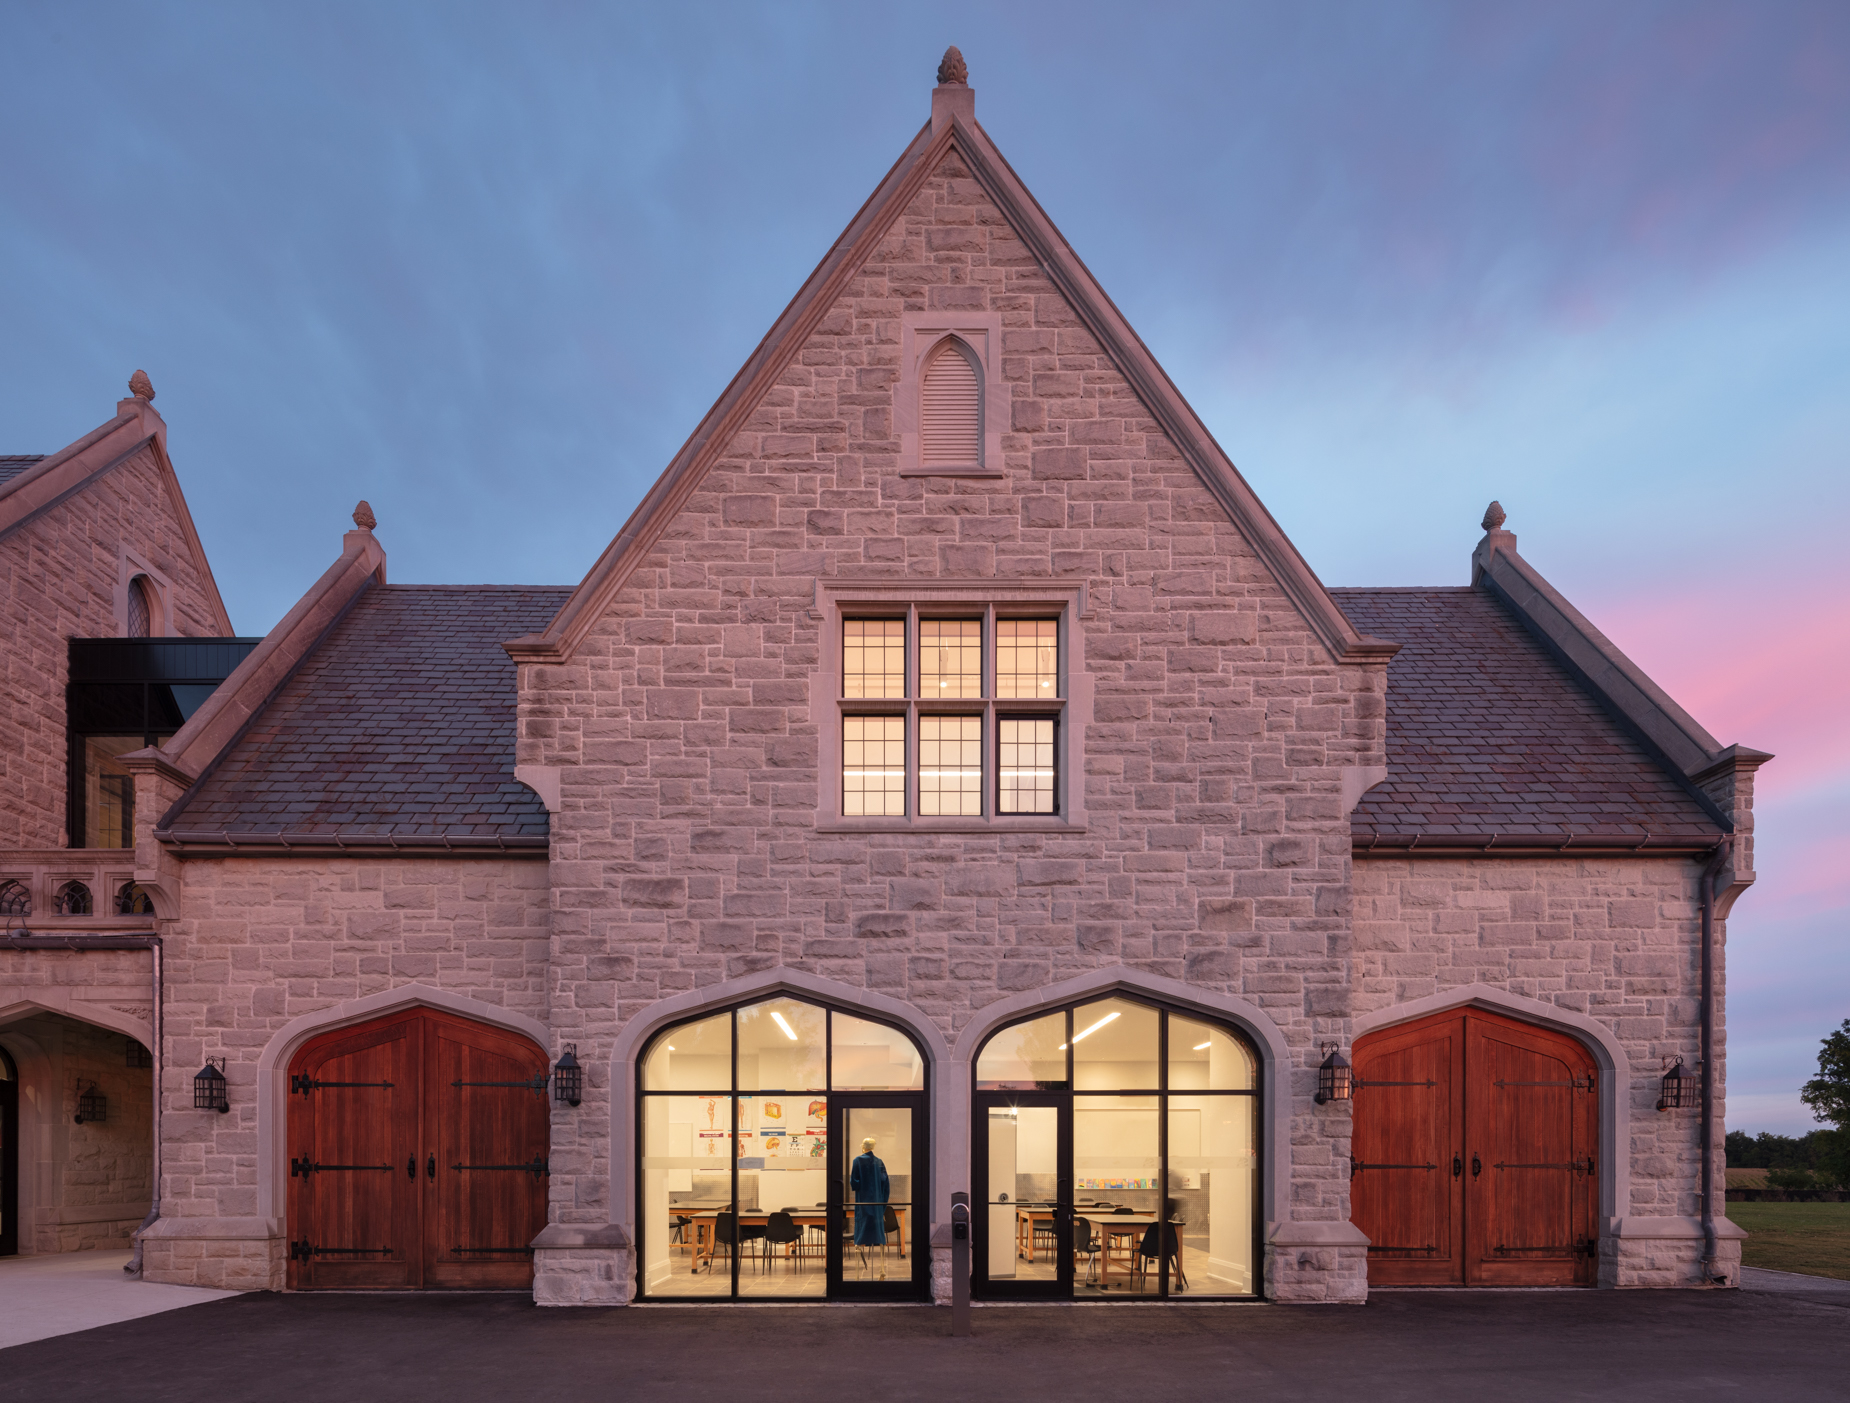
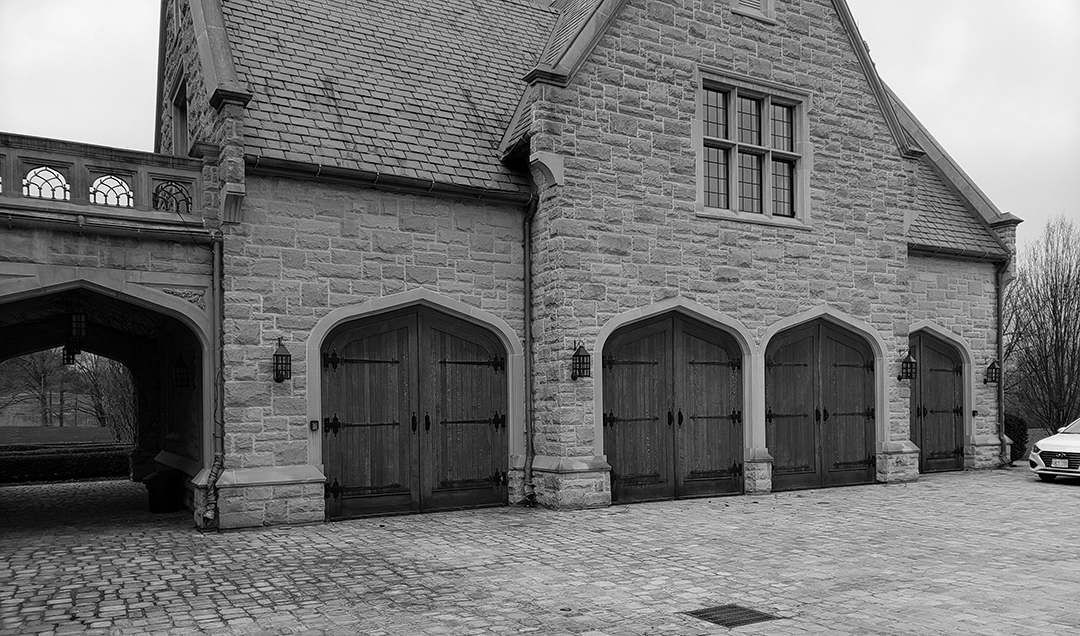
The existing car garage is repurposed to accommodate two classrooms on the ground floor and a music room above with a new enclosed link to the main building
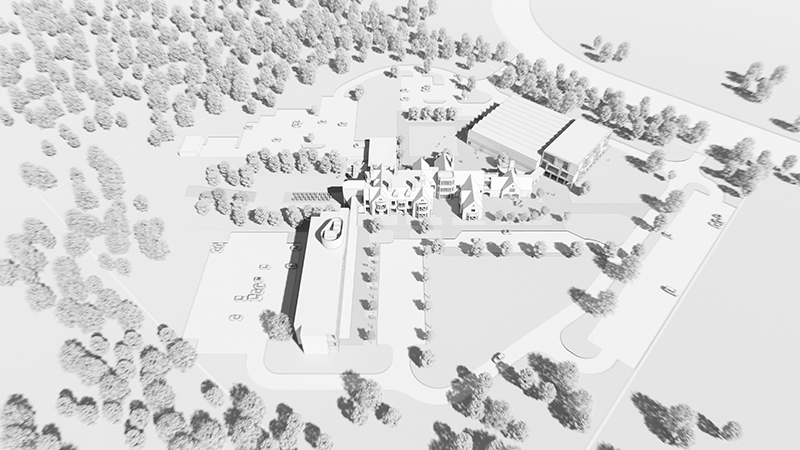
Master Plan
The master plan envisions future buildings on the site to form a new campus