

Overview
North York General Hospital (NYGH) is responding to an acute need to redevelop and expand its current LTC infrastructure with a new 528-bed home at 4000 Leslie Street. Situated steps away from NYGH’s main building, the new home will become part of a campus of care. The building itself will feature mixed retail and medical office space that will offer a wide range of health and wellness programs to seniors living in the home as well as the wider community.
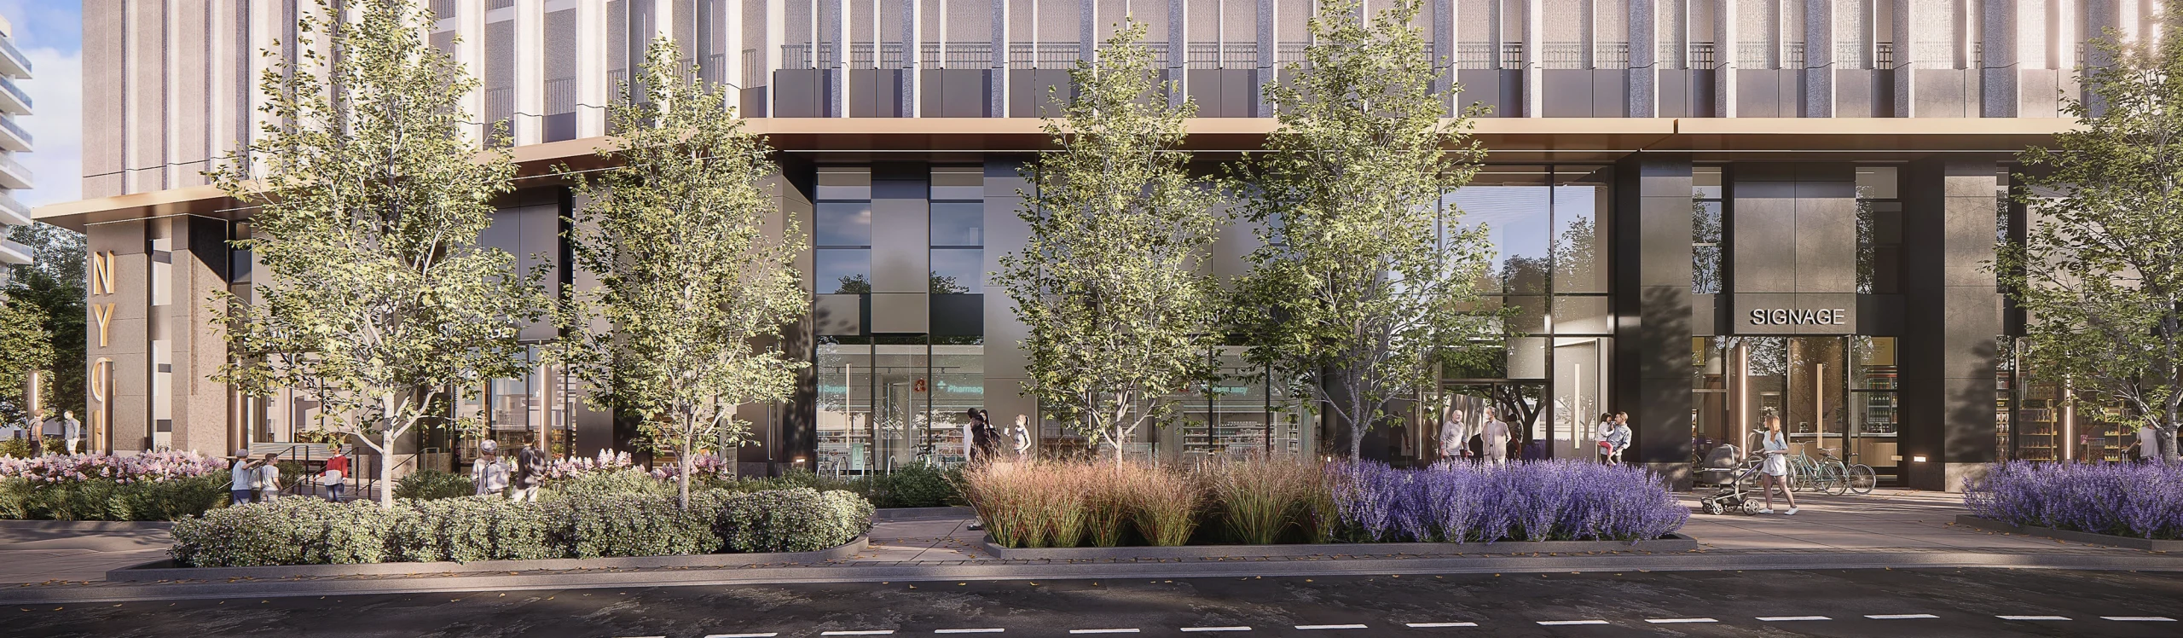
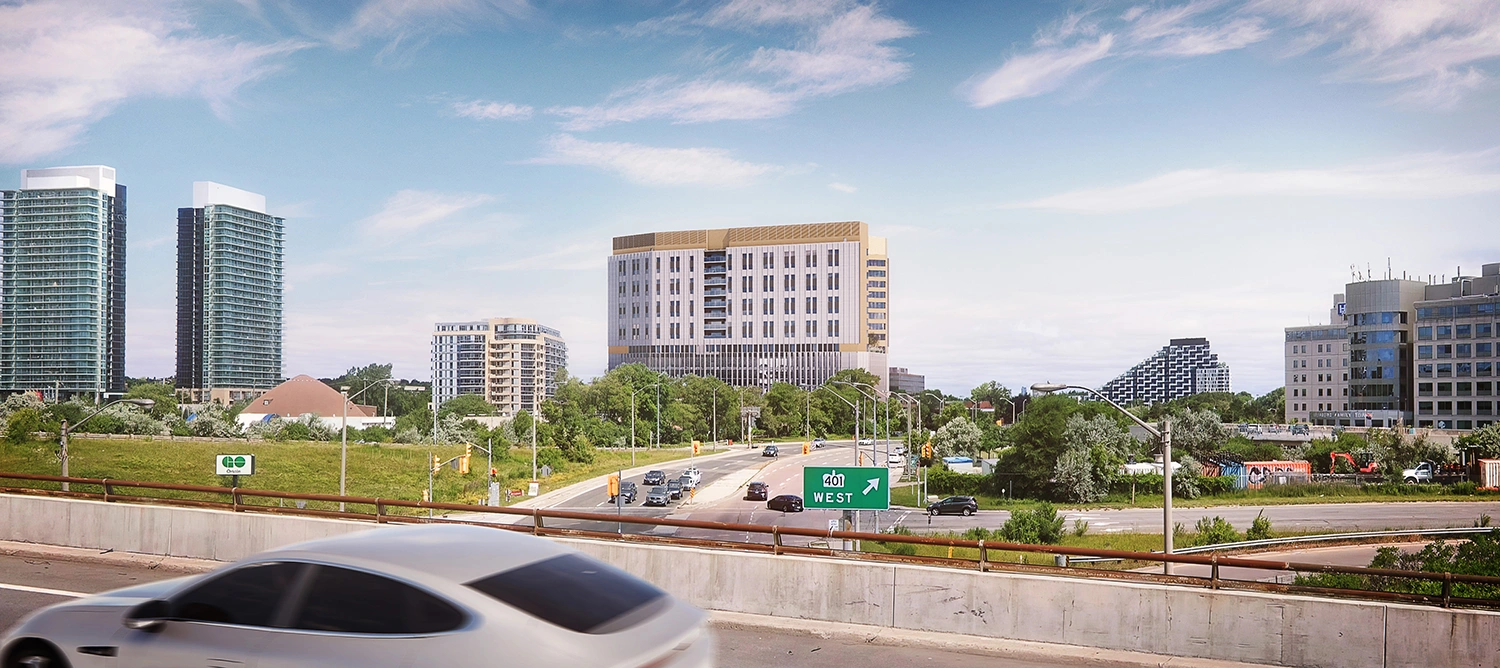
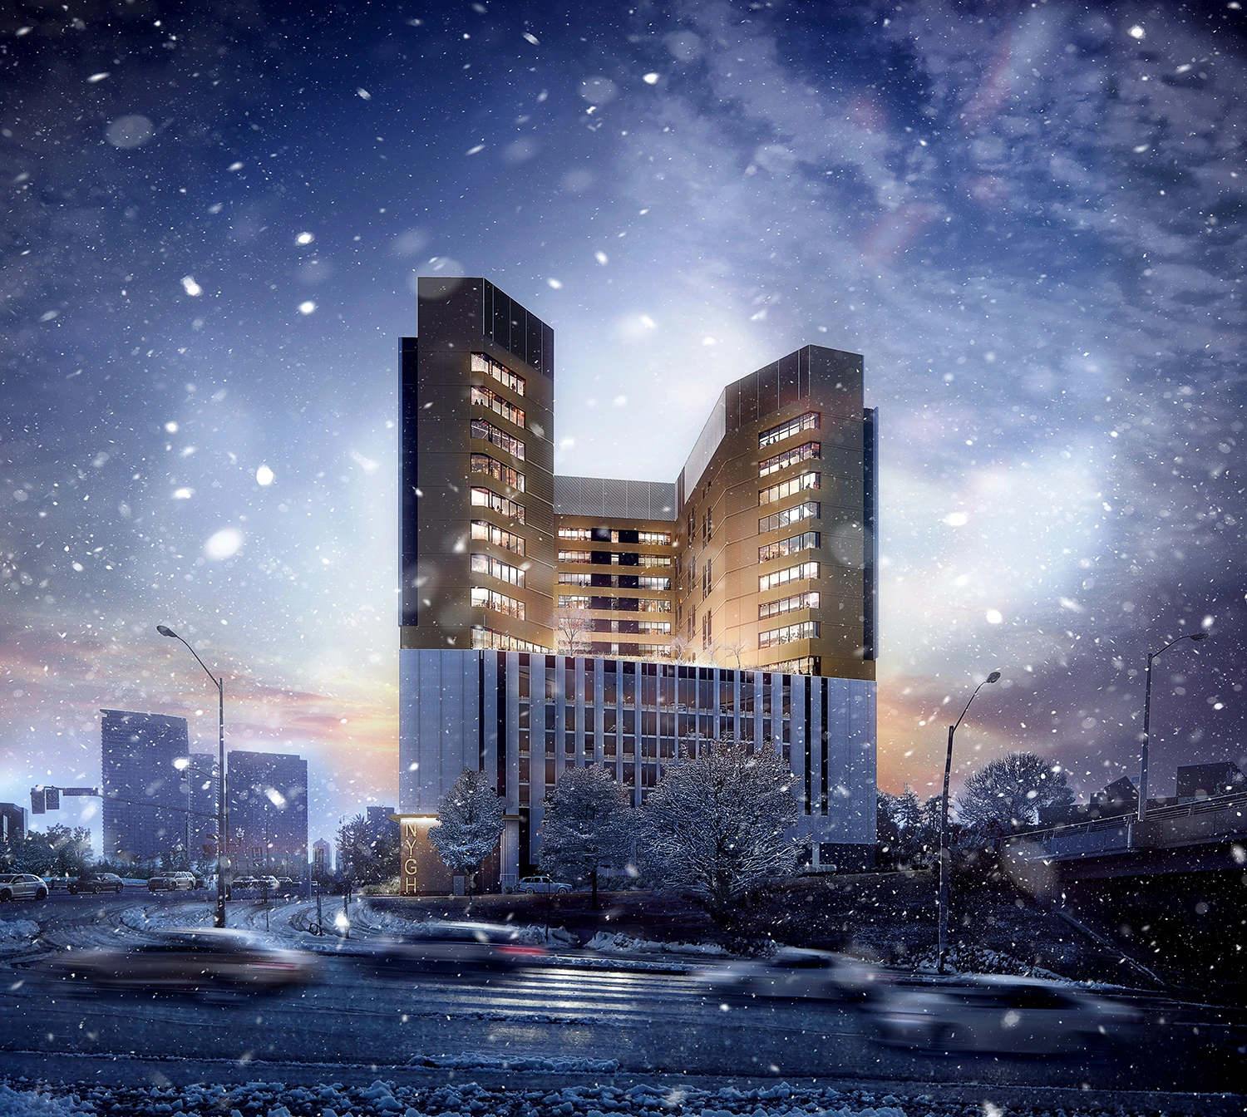
The building is designed as a high-rise structure with multi-storey podium that accommodates mixed-retail, medical office, LTC administration and above ground parking. This hub supports events, activities and partnership opportunities with the local community, cultural organizations, and higher educational institutions. It is envisioned as a lively place full of opportunities to connect, engage and learn across generations. The podium is toped by nine-storey tower dedicated to LTC. The Resident Home Area design subscribes to a small house model. Each resident has their own bedroom with private washroom. Bedrooms are arranged in small clusters of 10-14 around a social heart, with family style dining and lounge areas and access to the outdoors. Each cluster occupies one wing in an ‘H’ configuration, while the core is reserved for support spaces. Two courtyards occupy the hollows between the wings, creating secure, dedicated green space for residents despite the constrained site. The small home environment will correspond with a shift in NYGH’s care model towards comfort, connection and companionship.
NYGH is committed to developing an LTC home that is innovative, research-informed, and meets and or exceed best practices in its programming and design. This is a building envisioned to embody NYGH’s holistic, high-performing approach to care and become a leader in modern, healing environments for older adults in our post-COVID climate. The design emphasizes WELL principles like daylighting, air quality, natural ventilation, thermal comfort, and proper acoustics to achieve a high indoor environment quality that nourishes occupants’ physical and physiological health. The design also uses evidence-based elements like colour, art, engaging views, natural materials and access to the outdoors to create a psychologically supportive care environment that helps reduce stress, encourage movement, increase positive stimulation and improving wellbeing among all users. It also recognizes and accommodates different social needs and cultural preferences that exist among a diverse community of citizens.
Details
Completion Date:
Ongoing
Project Type:
Long Term Care
Building Size:
723,495 sq. ft.