Overview
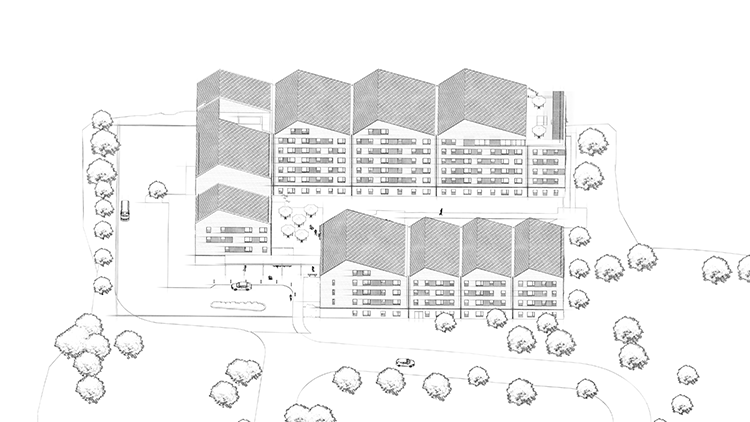
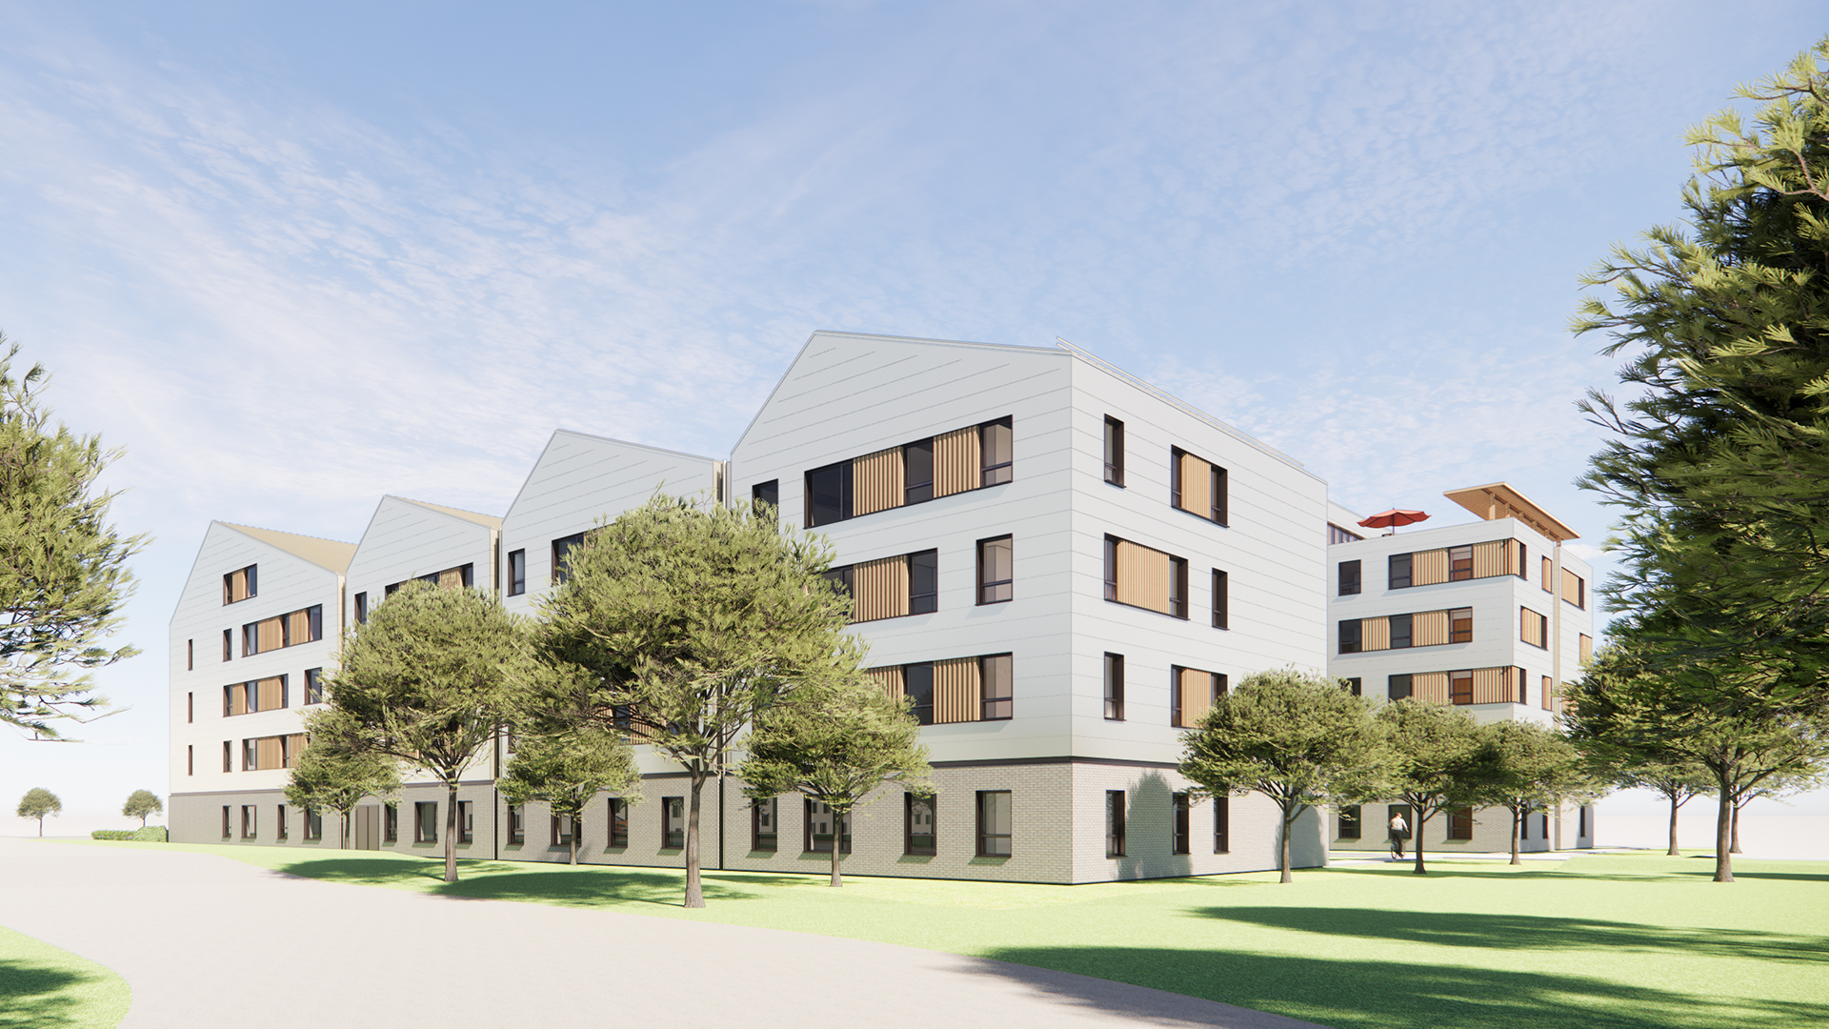
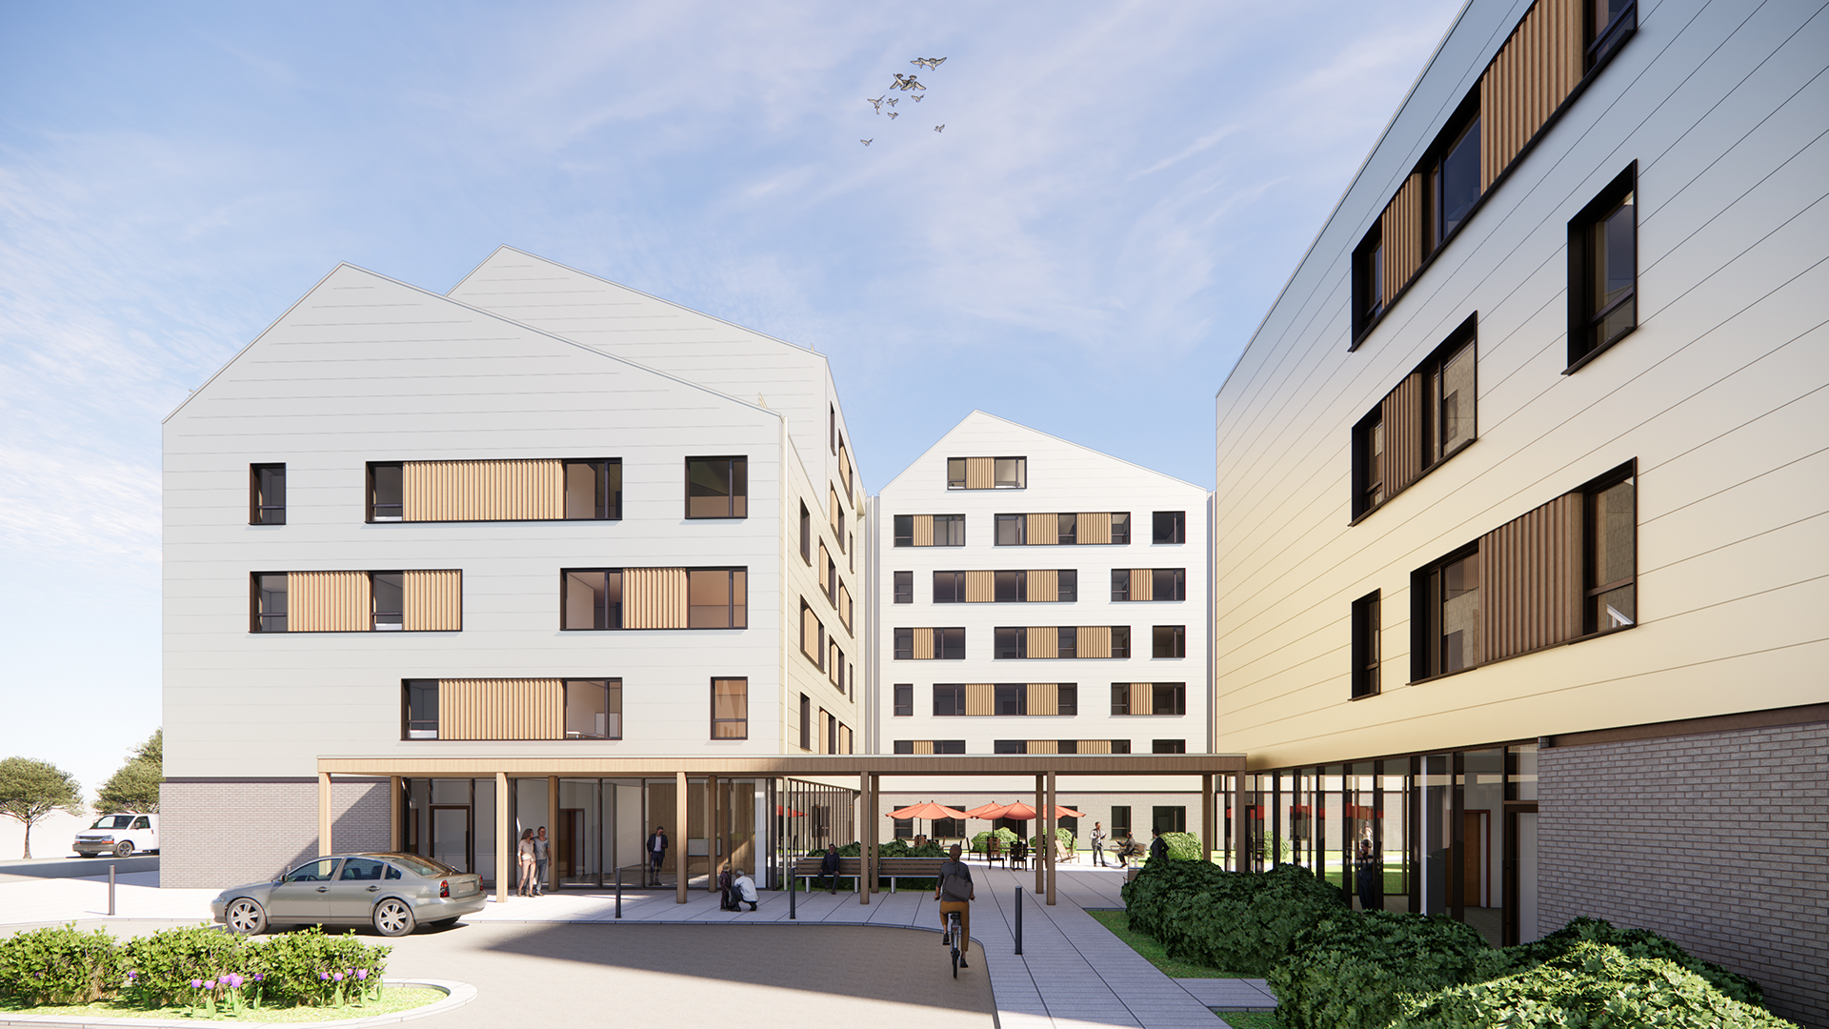
The redevelopment of Christine Crescent for the Durham Regional Local Housing Corporation is an important step in the Region’s plan to transform community housing sites into new mixed-income neighborhoods that provide rent-geared-to-income, affordable, and market rental housing in modernized buildings. The project replaces 12 existing semi-detached units with a four-storey building (North Building) and a six-storey building (South Building) offering a combined 160 units and providing a much-needed increase to the Region’s affordable housing stock. Creating a sense of belonging among residents relies heavily on fostering attachment to and acceptance within the broader neighbourhood. In response, the buildings are carefully massed to respect their context and create a cohesive architectural identity.
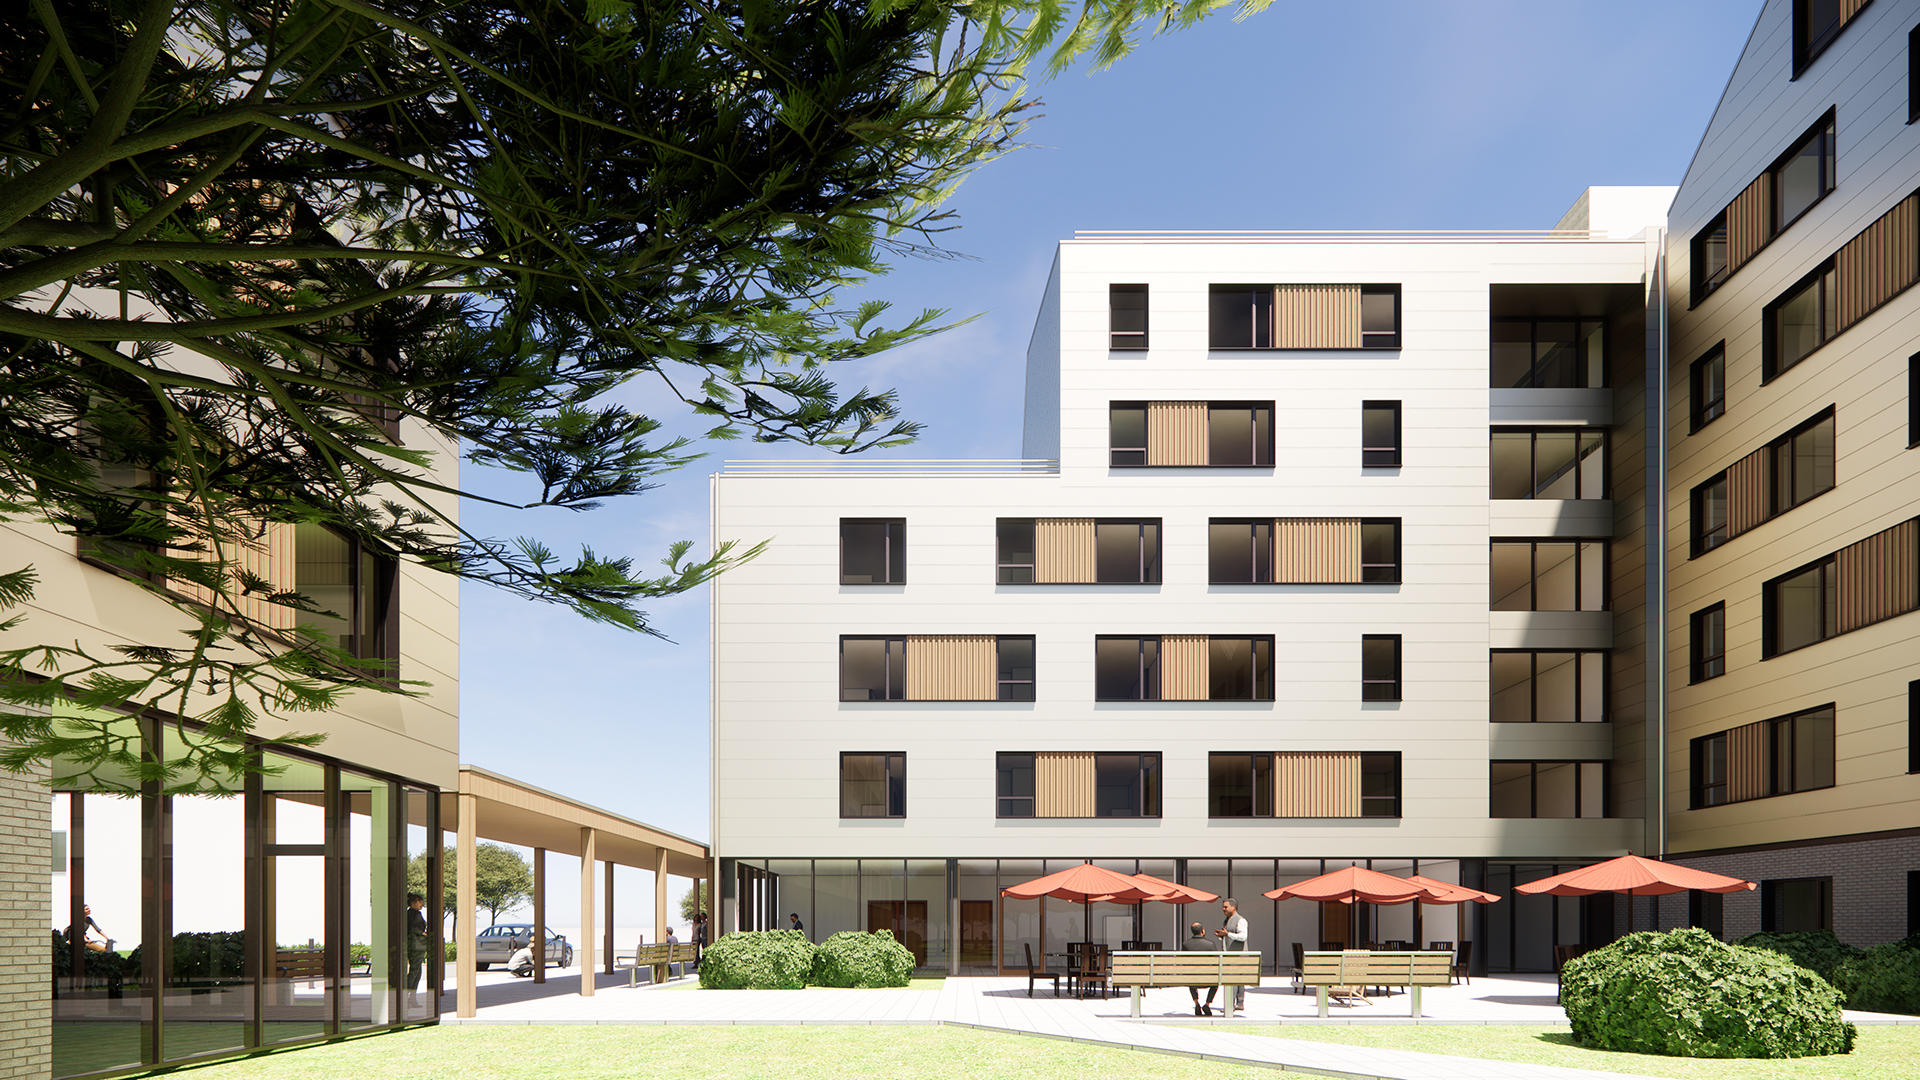
The four-storey North Building provides a thoughtful transition to the adjacent low-rise residential neighborhood and aligns more closely with the future townhouse typologies envisioned in the site’s broader master plan. In contrast, the six-storey South Building anchors the southern edge of the site, defining a strong built form along the main frontage. Both buildings feature pitched roofs to enhance their residential character. These roof forms not only articulate distinct architectural modules but also help reduce the buildings’ perceived scale. The site layout prioritizes pedestrian connectivity and contributes positively to the urban fabric by introducing an active public forecourt connected to the adjacent public park.
The unit mix includes 1-, 2-, 3-, and 4-bedroom apartments, each thoughtfully designed with operable windows in all bedrooms to ensure natural light and ventilation. A strong emphasis has been placed on standardization and modular efficiency, contributing to a cost-effective and replicable building form. The proposed pitched roof form of both buildings enables the creation of unique mezzanine units at the uppermost levels, adding architectural interest and functional value. These mezzanine spaces provide flexible living areas that enhance the unit offerings by effectively increasing bedroom counts without expanding the building footprint.
Details
Completion Date:
Ongoing
Project Type:
Housing & Senior Living
Building Size:
160,000 sq. ft.
Google Maps >
Project Approach
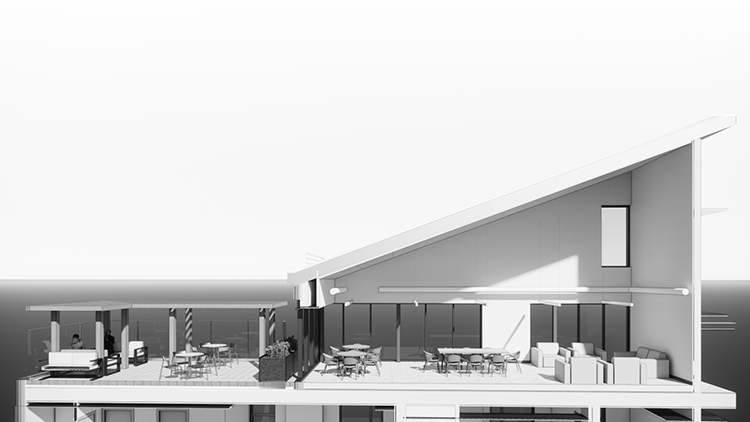
Rooftop Amenity
The South Building features an elegant amenity space that enriches the communal experience with both indoor and rooftop areas.
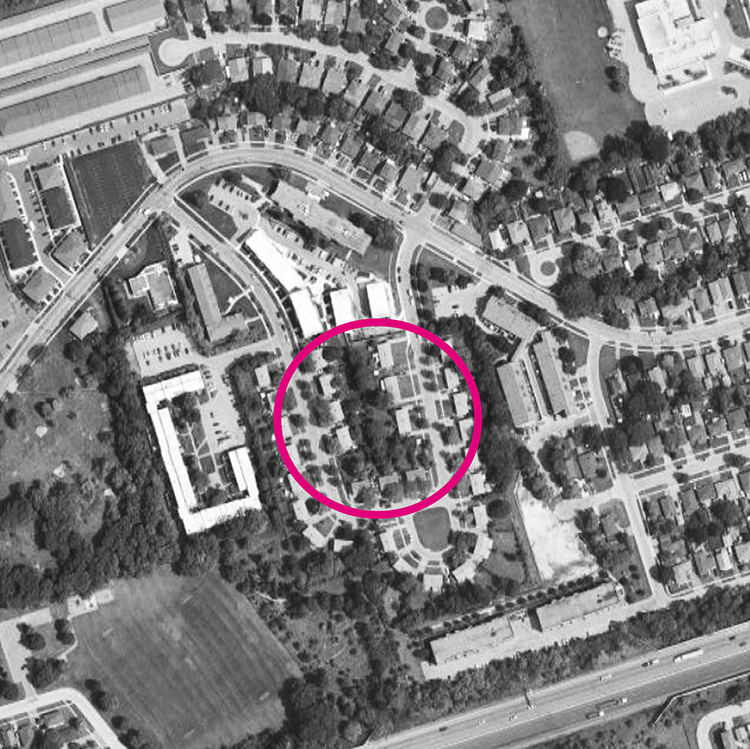
Connections
Site design reflects a thoughtful commitment to fostering meaningful connections, with each building carefully placed to enhance pedestrian flow throughout the site.